
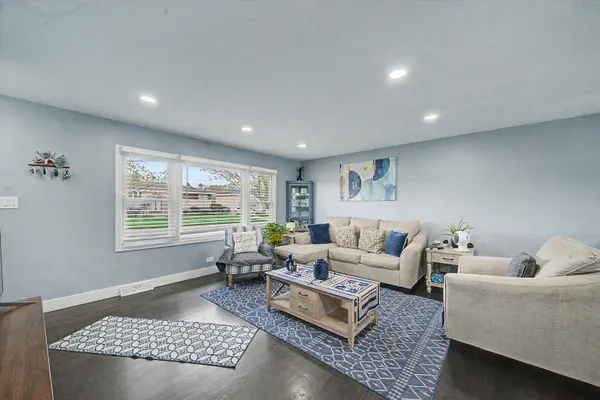

581 Welter DR, Wood Dale, IL 60191
See all 37 photos
581 Welter DR, Wood Dale, IL 60191
Marcia Shanin
Marcia Shanin

+1(847) 217-7111

GET MORE INFORMATION

Full Name
Phone*
Message
We respect your privacy! Your information WILL NOT BE SHARED, SOLD, or RENTED to anyone, for any reason outside the course of normal real estate exchange. By submitting, you agree to our Terms of Use and Privacy Policy.

$ 489,999

$ 489,999

Est. payment /mo
Sold on 05/26/2026

581 Welter DR Wood Dale, IL 60191

4 Beds

2.5 Baths

2,499 SqFt


UPDATED:

Key Details

Sold Price $489,999

Property Type Single Family Home

Sub Type Detached Single

Listing Status Sold

Purchase Type For Sale

Square Footage 2,499 sqft

Price per Sqft $196

MLS Listing ID 12618795

Sold Date 05/26/26

Style Ranch

Bedrooms 4

Full Baths 2

Half Baths 1

Year Built 1966

Annual Tax Amount $7,519

Tax Year 2024

Lot Dimensions 70x100

Property Sub-Type Detached Single

Property Description

Step into this beautifully remodeled all-brick ranch, ideally situated in a highly desirable neighborhood within the sought-after Itasca School District 10, where quality craftsmanship, modern updates, and timeless appeal come together seamlessly. This home is also network-ready, offering added convenience for modern living, remote work, and entertainment. As you enter, you're welcomed into a bright and inviting living room filled with natural light, flowing effortlessly into a formal dining area-perfect for both everyday living and entertaining. Just beyond, the thoughtfully designed kitchen features stunning countertops, high-end stainless steel appliances, and ample cabinetry, offering both style and functionality. Continuing through the main level, you'll find gleaming hardwood floors throughout, leading to a spacious primary (master) bedroom complete with a private half bath. Two additional generously sized bedrooms and a full bathroom complete the main floor, providing comfortable and well-appointed living spaces. Head downstairs to the full, finished basement, where you'll discover expansive additional living space ideal for a variety of uses. This level includes a fourth bedroom, a full bathroom, and a versatile bonus room-perfect for a home office, gym, or guest suite. Outside, the property features a large driveway with ample parking and a detached two-car garage. Conveniently located near parks, shopping, dining, and major expressways, this home offers both comfort and accessibility. A true move-in ready gem-welcome home!

Location

State IL

County Dupage

Area Wood Dale

Rooms

Basement Finished, Full

Interior

Heating Natural Gas

Cooling Central Air

Fireplace N

Exterior

Garage Spaces 2.0

Community Features Curbs, Sidewalks, Street Lights, Street Paved

Building

Building Description Brick, No

Sewer Public Sewer

Water Lake Michigan

Level or Stories 1 Story

Structure Type Brick

New Construction false

Schools

High Schools Lake Park High School

School District 10 , 10, 108

Others

HOA Fee Include None

Ownership Fee Simple

Special Listing Condition None


Midwest Real Estate Data (MRED) IDX
Listed by Luis Ortiz of  RE/MAX Partners 
Bought with Daniel DeHoyos of iDream Realty Inc

NEARBY SCHOOLS & PROPERTIES

Marcia Shanin

Marcia Shanin

+1(847) 217-7111

GET MORE INFORMATION

Name
Phone*
Message
Go tour this home

581 Welter DR