


$850,000
$725,000
17.2%For more information regarding the value of a property, please contact us for a free consultation.
3709 N Ashland AVE #1S Chicago, IL 60613
3 Beds
3 Baths
2,800 SqFt
Key Details
Sold Price $850,000
Property Type Condo
Sub Type Condo
Listing Status Sold
Purchase Type For Sale
Square Footage 2,800 sqft
Price per Sqft $303
MLS Listing ID 12565575
Sold Date 06/01/26
Bedrooms 3
Full Baths 3
HOA Fees $269/mo
Rental Info Yes
Year Built 2008
Annual Tax Amount $12,462
Tax Year 2024
Lot Dimensions PER SURVEY
Property Sub-Type Condo
Property Description
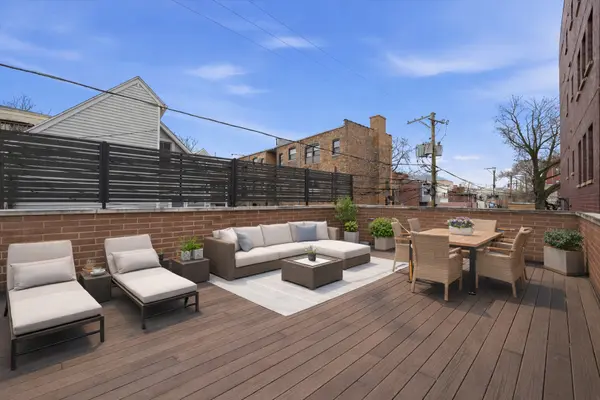
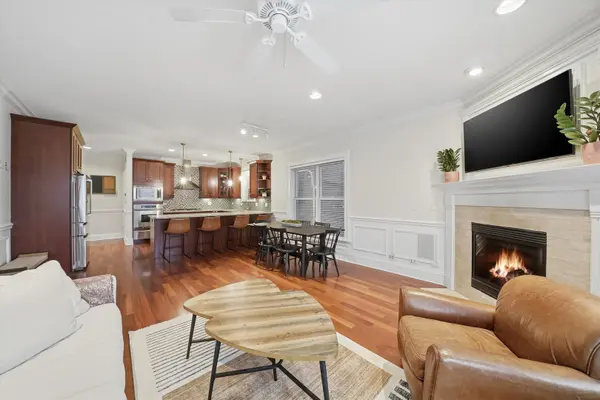
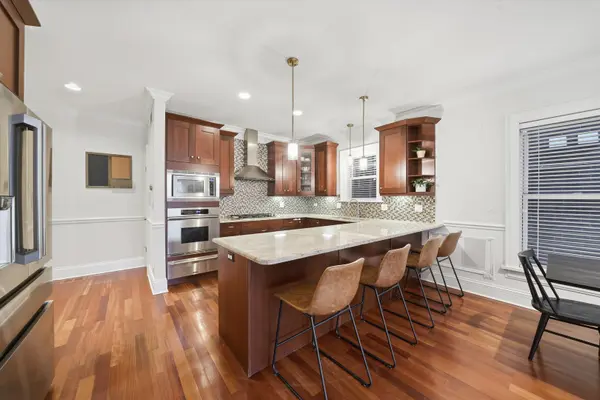
Set within the highly sought-after Blaine School District, this expansive 3-bedroom, 3-bathroom duplex at 3709 N Ashland, Unit 1S offers an exceptional blend of space, style, and location in the heart of Lakeview. Located in a solid all-brick, boutique six-unit building, this contemporary home lives like a single-family residence with two full levels of living, abundant natural light, and rare outdoor space. The main level features an open and airy living space highlighted by hardwood floors, oversized windows with east, west, and southern exposures, and a cozy fireplace that anchors the room. The layout flows seamlessly into the dining area and chef's kitchen, outfitted with cherry shaker cabinetry, granite countertops, an oversized breakfast bar, a built-in beverage refrigerator, and ample storage, ideal for everyday living. Also on the main level is a spacious primary suite designed as a true retreat, complete with a walk-in closet and a spa-like en-suite bath featuring a steam shower and jacuzzi tub. A second generously sized bedroom and full bath on this floor provide flexibility for a home office, nursery, or guest space. Step outside to the covered balcony, accessible from both the hallway and primary suite, offering plenty of room for seating and grilling with welcome shade throughout the day. The lower level opens into a large, light-filled family room with tall ceilings and multiple windows, creating an inviting space for relaxing or hosting. A wet bar with an additional beverage refrigerator makes this level perfect for entertaining. A third bedroom and full bathroom on this floor offer privacy for guests or extended stays. One of the home's standout features is the expansive private roof deck above the garage, large enough to accommodate a dining area, lounge seating, grill, and garden. With added privacy walls, it's the perfect setting for summer gatherings. Additional highlights include in-unit laundry, dual-zoned central heating and cooling, abundant storage, and one garage parking space. Ideally located near the Southport Corridor, you're just steps from neighborhood favorites like Crosby's Kitchen, Southport Grocery & Cafe, and Coda di Volpe, along with easy access to public transportation, grocery stores, fitness studios, and everything Lakeview has to offer. Explore the home in 3D-click the virtual tour to walk through every detail.
Location
State IL
County Cook
Area Chi - Lake View
Rooms
Basement Finished, Full
Interior
Interior Features Wet Bar, 1st Floor Bedroom, 1st Floor Full Bath, Storage, Walk-In Closet(s)
Heating Natural Gas, Forced Air, Zoned
Cooling Central Air
Flooring Hardwood
Fireplaces Number 1
Fireplaces Type Gas Log
Fireplace Y
Appliance Range, Microwave, Dishwasher, High End Refrigerator
Laundry Washer Hookup, In Unit
Exterior
Exterior Feature Roof Deck
Garage Spaces 1.0
Amenities Available Storage
Building
Building Description Brick, No
Story 3
Sewer Public Sewer
Water Lake Michigan
Structure Type Brick
New Construction false
Schools
Elementary Schools Blaine Elementary School
Middle Schools Blaine Elementary School
High Schools Lake View High School
School District 299 , 299, 299
Others
HOA Fee Include Water,Insurance,Exterior Maintenance,Scavenger,Snow Removal
Ownership Condo
Special Listing Condition List Broker Must Accompany
Pets Allowed Cats OK, Dogs OK
Read Less
Want to know what your home might be worth? Contact us for a FREE valuation!

Our team is ready to help you sell your home for the highest possible price ASAP

© 2026 Listings courtesy of MRED as distributed by MLS GRID. All Rights Reserved.
Bought with Brandon Kurdziel of United Real Estate-Chicago
NEARBY SCHOOLS & BUSINESSES

GET MORE INFORMATION