



$800,000
$745,000
7.4%For more information regarding the value of a property, please contact us for a free consultation.
1800 N California AVE #1E Chicago, IL 60647
3 Beds
2.5 Baths
2,071 SqFt
Key Details
Sold Price $800,000
Property Type Condo
Sub Type Condo
Listing Status Sold
Purchase Type For Sale
Square Footage 2,071 sqft
Price per Sqft $386
MLS Listing ID 12617256
Sold Date 06/01/26
Bedrooms 3
Full Baths 2
Half Baths 1
HOA Fees $289/mo
Rental Info Yes
Year Built 2017
Annual Tax Amount $14,646
Tax Year 2025
Lot Dimensions COMMON
Property Sub-Type Condo
Property Description
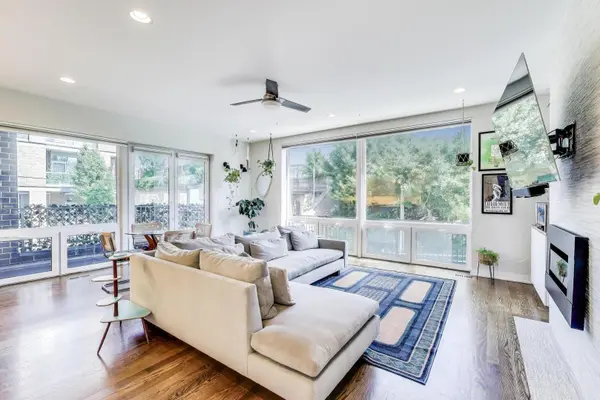
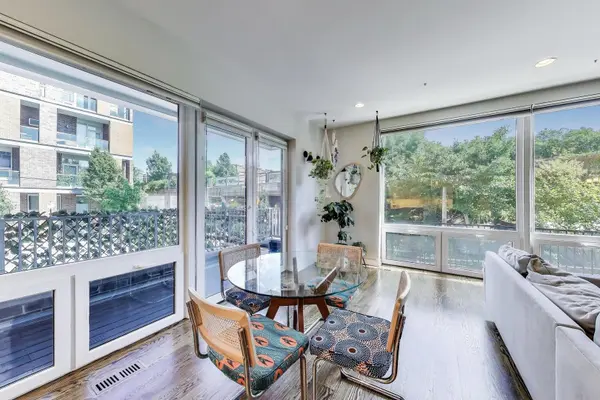
This is a truly special home not only in it's design but also it's location as it's overlooking the 606 trail, allowing for one to watch the world go by from the floor to ceiling windows, but fear not, no one can see into the home! The cool lay out has the living and dining area opening on to a huge wrap around deck and covered terrace for phenomenal entertaining space. The adjacency makes this outdoor space so much better than a roof deck! This duplex home is extraordinarily cool with its extra wide floorplan designer finishes through out. Stunning kitchen with quartz counters, center island with overhang, heather grey wood cabinetry, white backsplash tiles, and stainless-steel appliances. A gas fireplace, built-in shelving and cabinetry would normally be the focal point of the living room are a gorgeous feature of the living room. Additionally there's the convenience of a powder room on the main level. On the lower level are three large bedrooms, as well as a laundry closet with side-by-side washer and dryer and terrific storage. The primary bedroom is massive with room for a king-sized bed and furniture. There are also two build out walk-in closets. The spa-inspired primary bathroom with two separate vanities, heated floors, separate shower with rain head and a bench, a standalone jetted tub, & separate lavatory room. Both the second and third bedrooms are very well proportioned, and the second bathroom continues the modern finishes that are reflected throughout the condo. To complete the perfect package, a garage parking space is included. Easy stroll to the California Blue line and all of the incredible restaurants including Bang Bang Pie Shop, Parson's Chicken, Lonesome Rose, various breweries, and so much more. This is a perfect home in a perfect location.
Location
State IL
County Cook
Area Chi - Logan Square
Rooms
Basement Finished, 9 ft + pour, Full, Daylight
Interior
Interior Features Built-in Features, Walk-In Closet(s), High Ceilings, Open Floorplan
Heating Natural Gas, Forced Air, Radiant Floor
Cooling Central Air
Flooring Hardwood
Fireplaces Number 1
Fireplaces Type Gas Log
Equipment Intercom, CO Detectors, Ceiling Fan(s), Sump Pump
Fireplace Y
Appliance Range, Microwave, Dishwasher, Refrigerator, Bar Fridge, Washer, Dryer, Disposal, Stainless Steel Appliance(s), Range Hood, Gas Cooktop, Humidifier
Laundry Washer Hookup, In Unit, Laundry Closet
Exterior
Exterior Feature Balcony
Garage Spaces 1.0
Community Features Park
Amenities Available Intercom, Privacy Fence
Building
Lot Description Corner Lot
Building Description Brick,Other, No
Story 3
Sewer Public Sewer
Water Public
Structure Type Brick,Other
New Construction false
Schools
School District 299 , 299, 299
Others
HOA Fee Include Water,Insurance,Exterior Maintenance,Lawn Care,Scavenger,Snow Removal
Ownership Condo
Special Listing Condition None
Pets Allowed Cats OK, Dogs OK, Number Limit
Read Less
Want to know what your home might be worth? Contact us for a FREE valuation!

Our team is ready to help you sell your home for the highest possible price ASAP

© 2026 Listings courtesy of MRED as distributed by MLS GRID. All Rights Reserved.
Bought with Jodi Slutzky of Jameson Sotheby's Intl Realty
NEARBY SCHOOLS & BUSINESSES

GET MORE INFORMATION