



$1,285,000
$1,250,000
2.8%For more information regarding the value of a property, please contact us for a free consultation.
446 S Stratford AVE Elmhurst, IL 60126
5 Beds
5 Baths
4,318 SqFt
Key Details
Sold Price $1,285,000
Property Type Single Family Home
Sub Type Detached Single
Listing Status Sold
Purchase Type For Sale
Square Footage 4,318 sqft
Price per Sqft $297
MLS Listing ID 12663851
Sold Date 07/07/26
Bedrooms 5
Full Baths 5
Year Built 1956
Annual Tax Amount $19,545
Tax Year 2023
Lot Size 9,147 Sqft
Lot Dimensions 62x152x57x163
Property Sub-Type Detached Single
Property Description
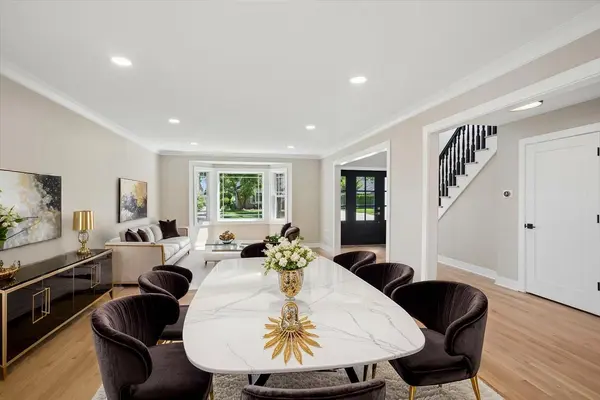
Luxury, space, and versatility define this stunning expanded 5-bedroom, 5-bathroom all-brick home - offering everything today's discerning buyer is looking for. From the moment you arrive, the dramatic double-height foyer sets the tone, opening to a generous formal living room with more than enough space for formal dining as well - a truly impressive space designed for entertaining. At the heart of the home, the open-concept kitchen, dining, and family room is where everyday life unfolds. The showstopping double island offers seating for eight, while the chef's kitchen impresses with white cabinetry, quartz countertops, a stylish backsplash, and a massive pantry. Brand-new KitchenAid appliances - including a double oven and microwave - mean cooking for a crowd during the holidays or hosting dinner parties has never been easier. The family room anchors the space with a cozy fireplace, and oversized doors lead to a larger-than-average backyard - perfect for indoor-outdoor living and entertaining. A private main-floor office and full bathroom complete the first floor, offering an ideal setup as a sixth bedroom or in-law suite for extended guests. The finished basement adds even more living space, featuring a fantastic recreation, movie, or games room along with an additional full bathroom. Upstairs, the expansive primary suite is a true retreat, showcasing a spa-inspired bath with a freestanding soaking tub, walk-in shower, double vanity, and an oversized walk-in closet. An additional ensuite guest bedroom plus three generously sized bedrooms provide flexibility for every lifestyle - whether you need room for family, guests, a second home office, or all of the above. Plus the modern day must of a second floor laundry. The attached two-car garage adds everyday convenience, keeping your vehicles protected year-round in true all-brick fashion. If space and luxury are what you're after, your search ends here. Schedule your private showing today.
Location
State IL
County Dupage
Area Elmhurst
Rooms
Basement Finished, Egress Window, 9 ft + pour, Full
Interior
Interior Features 1st Floor Bedroom, In-Law Floorplan, 1st Floor Full Bath, Walk-In Closet(s), Open Floorplan, Quartz Counters
Heating Natural Gas, Forced Air
Cooling Central Air
Flooring Hardwood
Fireplaces Number 1
Fireplaces Type Electric
Fireplace Y
Appliance Double Oven, Dishwasher, High End Refrigerator, Washer, Dryer, Stainless Steel Appliance(s), Wine Refrigerator, Range Hood, Gas Cooktop, Electric Oven
Laundry Upper Level, Gas Dryer Hookup
Exterior
Garage Spaces 2.0
Community Features Park, Pool, Tennis Court(s), Curbs, Sidewalks, Street Lights
Roof Type Asphalt
Building
Lot Description Mature Trees
Building Description Brick, No
Sewer Public Sewer
Water Public
Level or Stories 2 Stories
Structure Type Brick
New Construction false
Schools
Elementary Schools Edison Elementary School
Middle Schools Sandburg Middle School
High Schools York Community High School
School District 205 , 205, 205
Others
HOA Fee Include None
Ownership Fee Simple
Special Listing Condition None
Read Less
Want to know what your home might be worth? Contact us for a FREE valuation!

Our team is ready to help you sell your home for the highest possible price ASAP

© 2026 Listings courtesy of MRED as distributed by MLS GRID. All Rights Reserved.
Bought with Sabrina Glover of Platinum Partners Realtors
NEARBY SCHOOLS & BUSINESSES

GET MORE INFORMATION