


$1,850,000
$1,995,500
7.3%For more information regarding the value of a property, please contact us for a free consultation.
1503 Clinton PL River Forest, IL 60305
5 Beds
5.5 Baths
5,000 SqFt
Key Details
Sold Price $1,850,000
Property Type Single Family Home
Sub Type Detached Single
Listing Status Sold
Purchase Type For Sale
Square Footage 5,000 sqft
Price per Sqft $370
MLS Listing ID 12676732
Sold Date 09/25/26
Bedrooms 5
Full Baths 5
Half Baths 1
Year Built 1948
Annual Tax Amount $20,989
Tax Year 2024
Lot Dimensions 50 x 188
Property Sub-Type Detached Single
Property Description
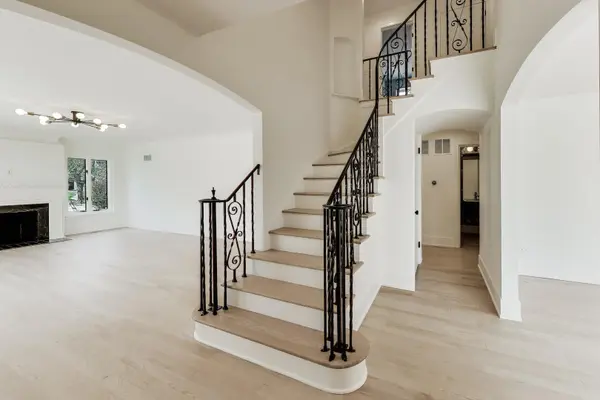
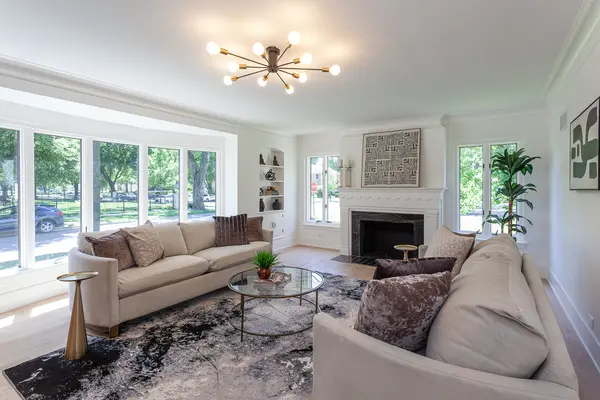
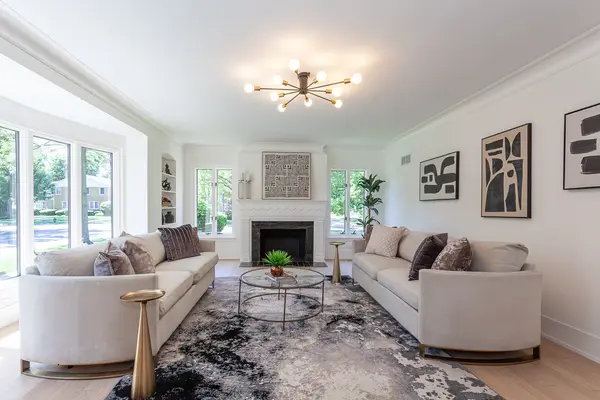
Some homes ask you to compromise. This one never will. Tucked into one of River Forest's most coveted streets, surrounded by the kind of architecture that makes people slow their cars down just to look - this is the ranch-style, with a guest 2nd floor - you didn't know you were waiting for. Completely reimagined by River Forest's premier builder, nearly 5,000 square feet of thoughtfully designed living space unfolds with the quiet confidence Walk through the door and the light finds you first. The open, airy living spaces flow effortlessly from one room to the next - no awkward transitions, no wasted corners, just a graceful rhythm that feels natural from the very first step. At the heart of it all, a stunning open-concept kitchen stuns with quartz counters, Fisher-Pykal, Z-Line, and Bosch appliances - all brand new with beautiful finishes throughout. This space & brightness that makes every morning feel like a fresh start. The 5-bedroom, 5.1 bath layout speaks directly to the way people actually live today - and the way they want to feel when they come home. For the downsizer who refuses to downsize their life: the first-floor primary suite is your sanctuary. Luxurious, private, and perfectly appointed - no stairs, no compromise; no mornings spent wishing for something different. Guests settle beautifully into a second luxury primary suite upstairs, giving everyone the space and privacy they deserve. When the family gathers - and they will - the finished lower level becomes the heartbeat of the house. A second family room, dedicated office space, a rec room that earns its name, and storage that actually solves problems. This is where the holidays happen. Where the poker nights run late. Where the grandchildren make memories. Step outside to your private European-style courtyard - a rare and romantic feature that sets this home apart from every other listing in town. The paver patio opens to a roomy backyard that feels like a secret, peaceful and green and entirely your own. An attached garage. A location that puts dinner on North Avenue within a leisurely stroll, Thyme and Honey nearby for flowers and fresh bread. The Oak Park River Forest Country Club is a short, scenic trip down Thatcher Avenue - the kind of errand that feels like a pleasure. And when the world calls you further - O'Hare is easily accessible for spontaneous weekend escapes, while the Metra whisks you into Chicago's Loop in under 30 minutes. This is River Forest living at its most effortless. Refined without being rigid. Generous without being showy. And it is ready for you - exactly as you are right now.
Location
State IL
County Cook
Area River Forest
Rooms
Basement Finished, Exterior Entry, Full
Interior
Heating Natural Gas
Cooling Central Air, Zoned
Fireplaces Number 1
Fireplace Y
Appliance Range, Microwave, Dishwasher, Refrigerator, Washer, Dryer, Disposal, Range Hood
Exterior
Garage Spaces 2.0
Building
Building Description Brick,Stone, No
Sewer Storm Sewer
Water Lake Michigan
Level or Stories 2 Stories
Structure Type Brick,Stone
New Construction false
Schools
Elementary Schools Willard Elementary School
Middle Schools Roosevelt School
High Schools Oak Park & River Forest High Sch
School District 90 , 90, 200
Others
HOA Fee Include None
Ownership Fee Simple
Special Listing Condition None
Read Less
Want to know what your home might be worth? Contact us for a FREE valuation!

Our team is ready to help you sell your home for the highest possible price ASAP

© 2026 Listings courtesy of MRED as distributed by MLS GRID. All Rights Reserved.
Bought with Non Member of NON MEMBER
NEARBY SCHOOLS & BUSINESSES

GET MORE INFORMATION