

406 Edgeworth PL, Lincolnshire, IL 60069
See all 31 photos
406 Edgeworth PL, Lincolnshire, IL 60069
Marcia Shanin
Marcia Shanin

+1(847) 217-7111

GET MORE INFORMATION

Full Name
Phone*
Message
We respect your privacy! Your information WILL NOT BE SHARED, SOLD, or RENTED to anyone, for any reason outside the course of normal real estate exchange. By submitting, you agree to our Terms of Use and Privacy Policy.

$ 699,990

$ 699,990

Est. payment /mo
Sold on 08/25/2026

406 Edgeworth PL Lincolnshire, IL 60069

3 Beds

2.5 Baths

2,205 SqFt


UPDATED:

Key Details

Sold Price $699,990

Property Type Townhouse

Sub Type Townhouse-2 Story

Listing Status Sold

Purchase Type For Sale

Square Footage 2,205 sqft

Price per Sqft $317

Subdivision The Townes At Barclay

MLS Listing ID 12706522

Sold Date 08/25/26

Bedrooms 3

Full Baths 2

Half Baths 1

HOA Fees $398/mo

Year Built 2026

Tax Year 2022

Lot Dimensions 26 x 64

Property Sub-Type Townhouse-2 Story

Property Description

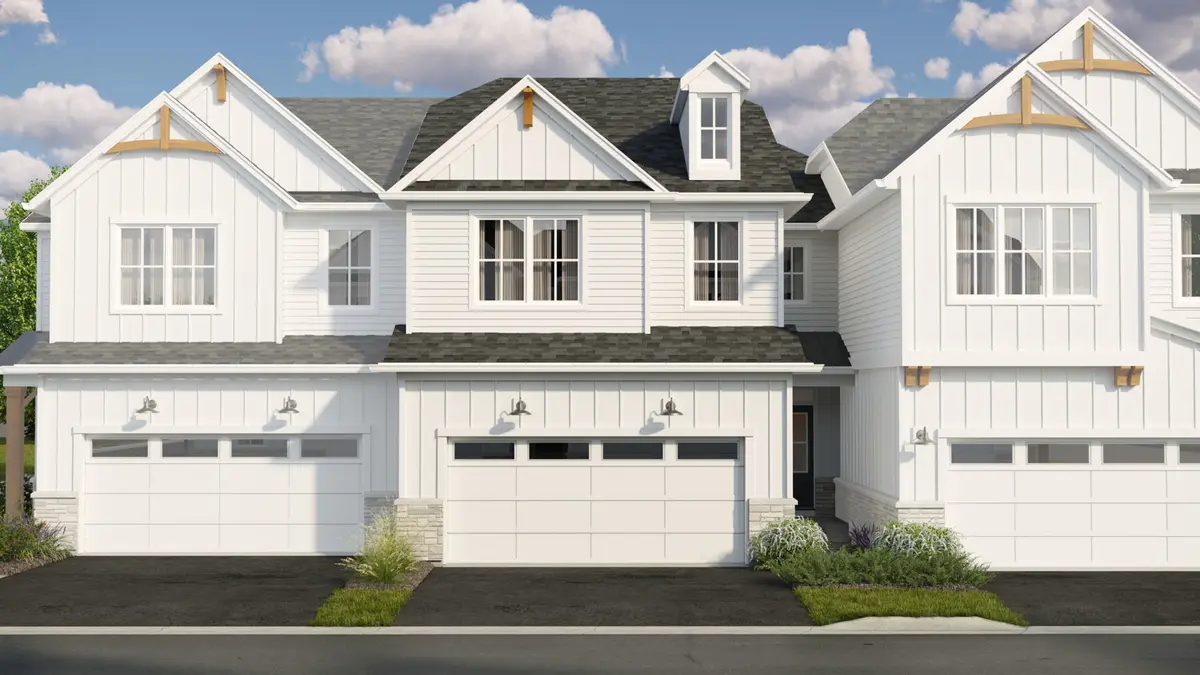
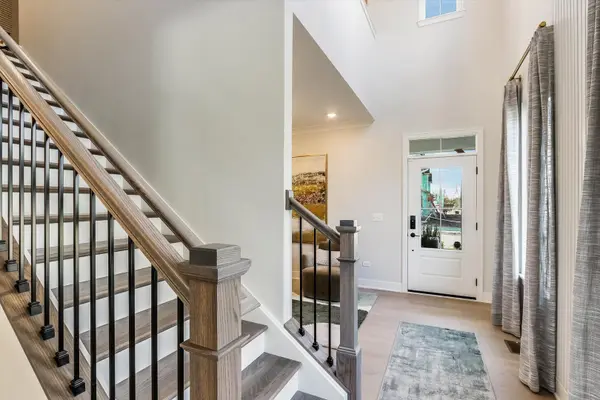
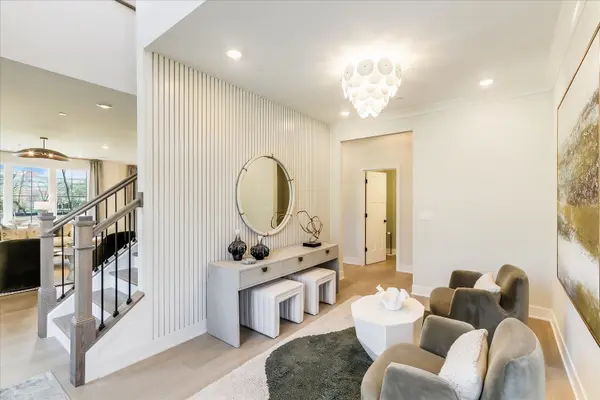
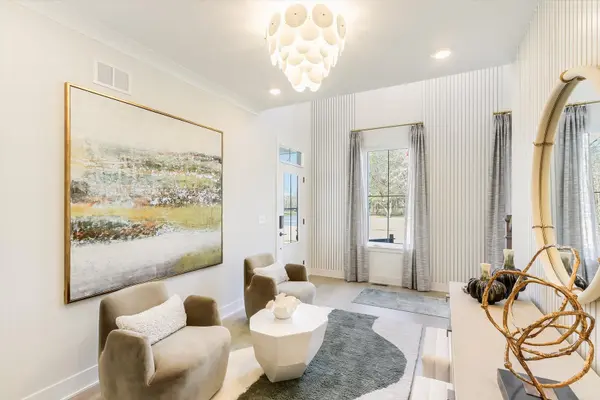
*Below Market Interest Rate Available for Qualified Buyers* *Coming soon! New Construction in Lincolnshire!* The Walker is a beautifully designed home that combines contemporary elegance with functional versatility across 2,244 square feet. Featuring 3 bedrooms, 2.5 bathrooms, and a full basement, this layout offers open, airy spaces and upscale design touches that cater to modern lifestyles. Step through the inviting covered porch and into a stunning two-story foyer that sets the tone for this refined home. The flex room near the entry can serve as a private home office or be transformed into an elegant den with double doors, offering flexibility to suit your needs. At the heart of the home, the open-concept kitchen, breakfast area, and spacious family room create an effortless flow for entertaining. The chef's kitchen features a large island, sleek cabinetry, and ample counter space, all positioned to overlook the sunlit living area and provide easy access to the outdoor patio. The 2-car garage and a nearby powder room completes the first-floor layout. Upstairs, the owner's suite delivers pure luxury with its generous dimensions and deluxe owner's bath featuring dual vanities, luxury walk-in shower shower and walk-in closet. Two additional bedrooms share a well-appointed full bath, and a loft area offers the perfect space for a lounge, media room, or study nook. The second-floor laundry adds ease to your daily routine. The full basement provides even more opportunities to personalize your home. Whether you envision a future home gym, theater, or recreation space, the Walker's lower level offers the perfect blank canvas. Every detail of the Walker reflects thoughtful design and upscale comfort. With flexible living areas, modern finishes, and the option to personalize key spaces, this home delivers a luxurious yet livable design perfectly suited for today's discerning homeowners. *Photos are of a model home, not subject home* Broker must be present at clients first visit to any M/I Homes community. Lot 1.02

Location

State IL

County Lake

Area Lincolnshire

Body of Water Walker-FHB

Rooms

Basement Unfinished, Bath/Stubbed, Full

Interior

Heating Natural Gas

Cooling Central Air

Fireplace N

Appliance Range, Microwave, Dishwasher

Laundry Gas Dryer Hookup

Exterior

Garage Spaces 2.0

Roof Type Asphalt

Building

Lot Description Landscaped

Building Description Stone,Other, No

Story 2

Sewer Public Sewer

Water Public

Structure Type Stone,Other

New Construction true

Schools

Elementary Schools Laura B Sprague School

Middle Schools Daniel Wright Junior High School

High Schools Adlai E Stevenson High School

School District 103 , 103, 125

Others

HOA Fee Include Lawn Care,Snow Removal

Ownership Fee Simple w/ HO Assn.

Special Listing Condition None

Pets Allowed Cats OK, Dogs OK


Midwest Real Estate Data (MRED) IDX
Listed by Linda Little of  Little Realty 
Bought with Non Member of NON MEMBER
Marcia Shanin

Marcia Shanin

+1(847) 217-7111

GET MORE INFORMATION

Name
Phone*
Message
Go tour this home

406 Edgeworth PL