

244 S Milton AVE, Glen Ellyn, IL 60137
See all 37 photos
244 S Milton AVE, Glen Ellyn, IL 60137
Marcia Shanin
Marcia Shanin

+1(847) 217-7111

GET MORE INFORMATION

Full Name
Phone*
Message
We respect your privacy! Your information WILL NOT BE SHARED, SOLD, or RENTED to anyone, for any reason outside the course of normal real estate exchange. By submitting, you agree to our Terms of Use and Privacy Policy.

$ 735,000

$ 699,900 5.0%

Est. payment /mo
Sold on 08/28/2026

244 S Milton AVE Glen Ellyn, IL 60137

5 Beds

3 Baths

2,988 SqFt


UPDATED:

Key Details

Sold Price $735,000

Property Type Single Family Home

Sub Type Detached Single

Listing Status Sold

Purchase Type For Sale

Square Footage 2,988 sqft

Price per Sqft $245

MLS Listing ID 12706540

Sold Date 08/28/26

Bedrooms 5

Full Baths 3

Year Built 1966

Annual Tax Amount $10,847

Tax Year 2024

Lot Size 10,018 Sqft

Lot Dimensions 10019

Property Sub-Type Detached Single

Property Description

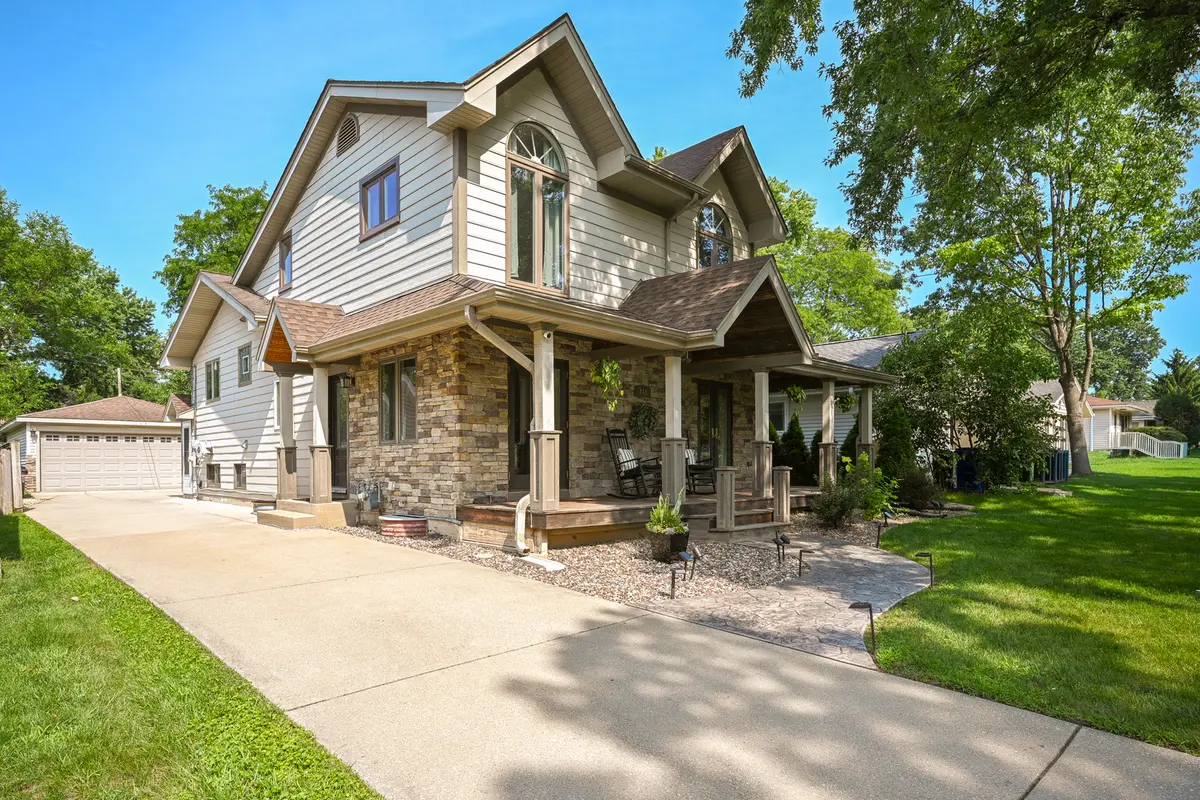
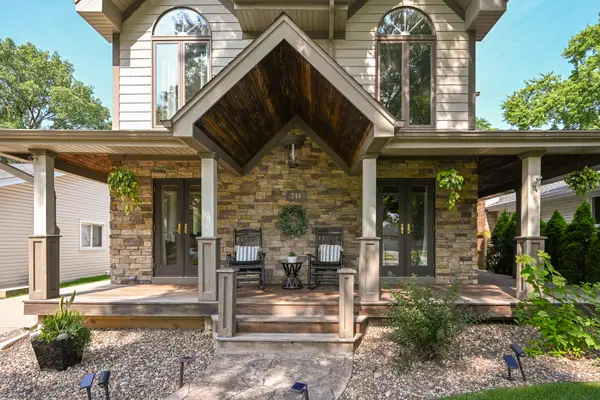
Welcome home to 244 S. Milton Ave., an expansive 5-bedroom, 3-bathroom residence offering an incredible amount of living space and a highly versatile layout. With five distinct levels of finished living space, this home provides the perfect balance of private retreats, inviting gathering spaces, and dedicated areas for work or play. The main floor features a classic, functional layout with a bright and welcoming living room, a comfortable dining room for everyday meals, and a well-appointed kitchen. Just a few steps up, the upper levels feature five generous bedrooms. The second floor includes three spacious bedrooms and a full hall bathroom. Continue to the third-floor retreat to find an expansive primary bedroom with a shared full bathroom, alongside a versatile fifth bedroom-ideal for a private home office, nursery, or quiet reading room. The lower levels offer fantastic spaces for relaxation and entertainment. The first lower level features a comfortable family room, a third full bathroom, and a dedicated laundry room. Head down one more flight to the finished sub-level to find a massive recreation room-perfect for a home gym, media room, or play space-alongside the home's mechanical room. Outside, step into your expansive backyard oasis. The deep green space is perfect for summer BBQs, gardening, or outdoor play. Situated in a highly desirable Glen Ellyn neighborhood with great schools, parks, and easy access to downtown dining and the Metra train, this home offers exceptional space and flexibility. Don't miss this rare opportunity!

Location

State IL

County Dupage

Area Glen Ellyn

Rooms

Basement Finished, Partial

Interior

Heating Natural Gas

Cooling Central Air

Fireplace N

Appliance Range, Microwave, Dishwasher, Refrigerator, Washer, Dryer, Disposal

Exterior

Garage Spaces 2.0

Roof Type Asphalt

Building

Building Description Vinyl Siding, No

Sewer Public Sewer

Water Lake Michigan

Level or Stories Multi-Level

Structure Type Vinyl Siding

New Construction false

Schools

School District 89 , 89, 87

Others

HOA Fee Include None

Ownership Fee Simple

Special Listing Condition None


Midwest Real Estate Data (MRED) IDX
Listed by Daniel Carney of  GC Realty and Development 
Bought with Robert Toren of Keller Williams Premiere Properties

NEARBY SCHOOLS & PROPERTIES

Marcia Shanin

Marcia Shanin

+1(847) 217-7111

GET MORE INFORMATION

Name
Phone*
Message
Go tour this home

244 S Milton AVE