

8 Auburn DR, Glendale Heights, IL 60139
See all 25 photos
8 Auburn DR, Glendale Heights, IL 60139
Marcia Shanin
Marcia Shanin

+1(847) 217-7111

GET MORE INFORMATION

Full Name
Phone*
Message
We respect your privacy! Your information WILL NOT BE SHARED, SOLD, or RENTED to anyone, for any reason outside the course of normal real estate exchange. By submitting, you agree to our Terms of Use and Privacy Policy.

$ 457,500

$ 450,000 1.7%

Est. payment /mo
Sold on 09/04/2026

8 Auburn DR Glendale Heights, IL 60139

4 Beds

2.5 Baths

2,486 SqFt


UPDATED:

Key Details

Sold Price $457,500

Property Type Single Family Home

Sub Type Detached Single

Listing Status Sold

Purchase Type For Sale

Square Footage 2,486 sqft

Price per Sqft $184

MLS Listing ID 12694591

Sold Date 09/04/26

Bedrooms 4

Full Baths 2

Half Baths 1

Year Built 1977

Annual Tax Amount $10,869

Tax Year 2024

Lot Dimensions 71 X 115X91X115

Property Sub-Type Detached Single

Property Description

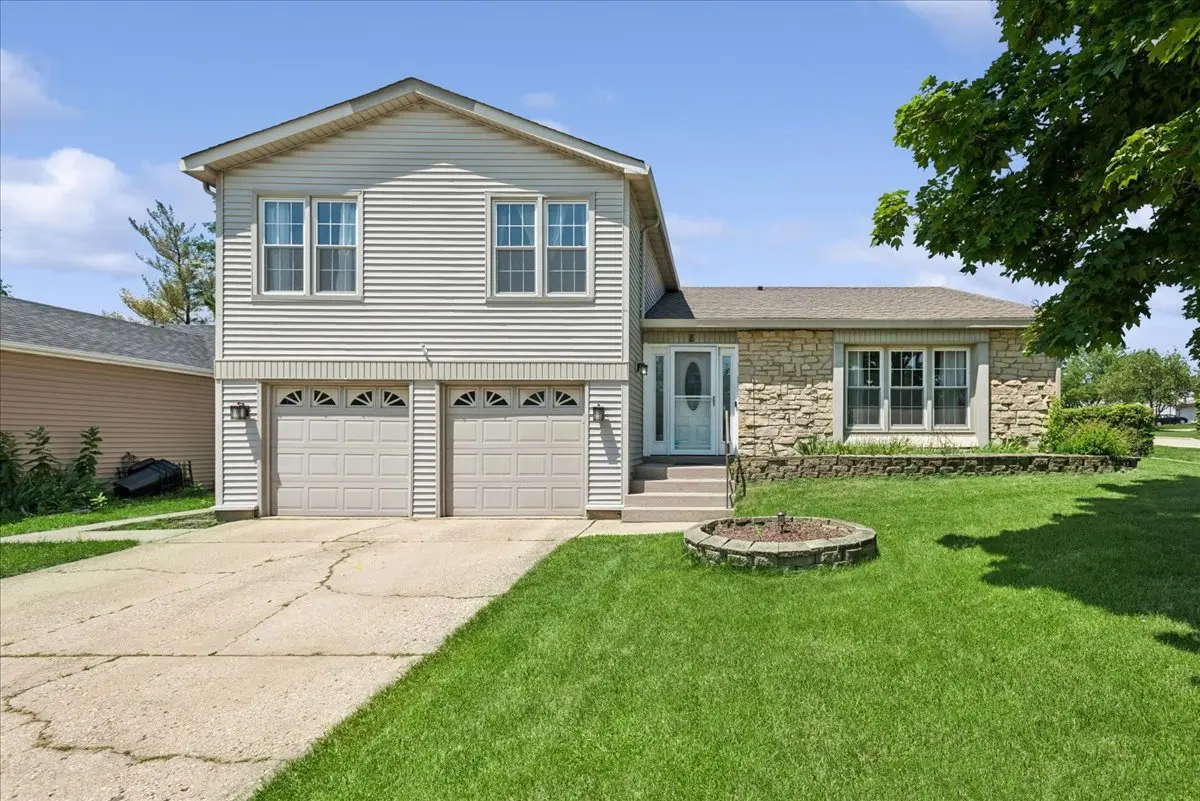
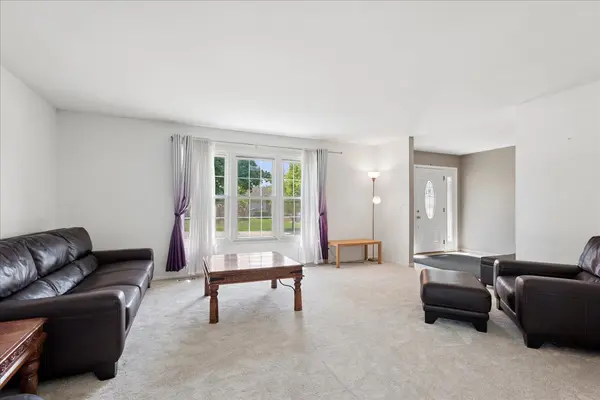
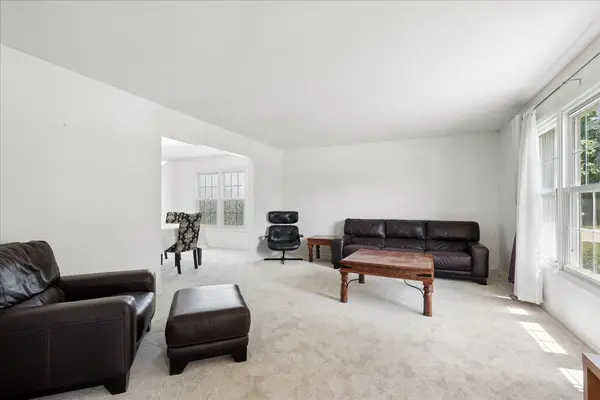
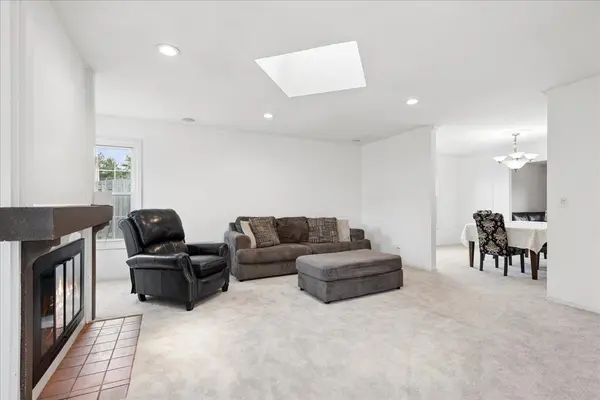
Welcome home to this spacious Gatewood model featuring 4 bedrooms, 2.5 bathrooms, and an abundance of living space designed for both everyday comfort and entertaining. From the moment you step through the front door into the welcoming, open foyer, you'll feel right at home. The main level offers expansive living room, family room and dining room that leads into a bright kitchen, and a sunny breakfast area. The bright, updated kitchen showcases gleaming white cabinetry, sleek black appliances, and ample counter space for meal preparation and gatherings. The inviting family room is filled with natural light from a skylight and features a cozy wood-burning fireplace, recessed lighting for the perfect ambiance. Upstairs, you'll find all four spacious bedrooms, offering plenty of room for everyone. The inviting primary suite serves as a peaceful retreat, complete with a beautifully updated private bathroom and a large walk-in closet with abundant storage. Just off the garage, the lower-level family room provides even more flexible living space and is complemented by a laundry room with a utility sink. Step outside to enjoy the fully fenced backyard, complete with a patio and screened gazebo-ideal for relaxing or entertaining family and friends. Freshly professionally painted with brand-new carpeting throughout, this move-in-ready home is ready for its next owners to enjoy!

Location

State IL

County Dupage

Area Glendale Heights

Body of Water Gatewood

Rooms

Basement None

Interior

Heating Natural Gas

Cooling Central Air

Fireplace N

Exterior

Garage Spaces 2.0

Building

Building Description Vinyl Siding,Stone, No

Sewer Public Sewer

Water Public

Level or Stories 2 Stories

Structure Type Vinyl Siding,Stone

New Construction false

Schools

Elementary Schools Americana Intermediate School

Middle Schools Glenside Middle School

High Schools Glenbard North High School

School District 16 , 16, 87

Others

HOA Fee Include None

Ownership Fee Simple

Special Listing Condition None


Midwest Real Estate Data (MRED) IDX
Listed by Traci Powell of  Baird & Warner 
Bought with Fasahat Khan of Guidance Realty

NEARBY SCHOOLS & PROPERTIES

Marcia Shanin

Marcia Shanin

+1(847) 217-7111

GET MORE INFORMATION

Name
Phone*
Message
Go tour this home

8 Auburn DR