




GET MORE INFORMATION
$ 192,000
$ 182,000 5.5%
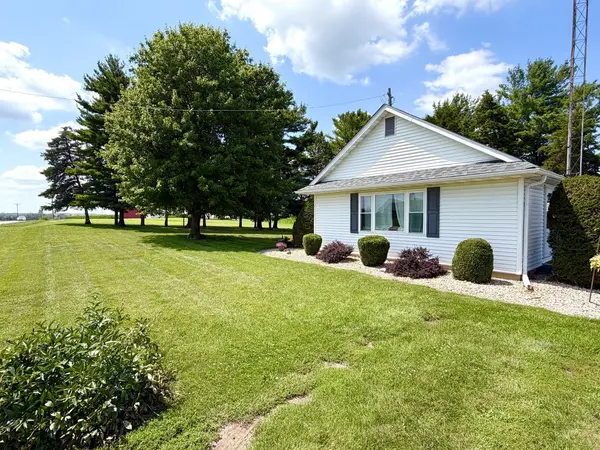
843 N 2401 RD Oglesby, IL 61348
2 Beds
1 Bath
1,044 SqFt
UPDATED:
Key Details
Sold Price $192,000
Property Type Single Family Home
Sub Type Detached Single
Listing Status Sold
Purchase Type For Sale
Square Footage 1,044 sqft
Price per Sqft $183
MLS Listing ID 12707400
Sold Date 09/25/26
Bedrooms 2
Full Baths 1
Year Built 1946
Annual Tax Amount $3,253
Tax Year 2025
Lot Size 0.580 Acres
Lot Dimensions 135.6x206.1x135x205.3
Property Sub-Type Detached Single
Property Description
Location
State IL
County Lasalle
Area Jonesville / Oglesby / Vermilionville / Piety Hill
Rooms
Basement Unfinished, Full
Interior
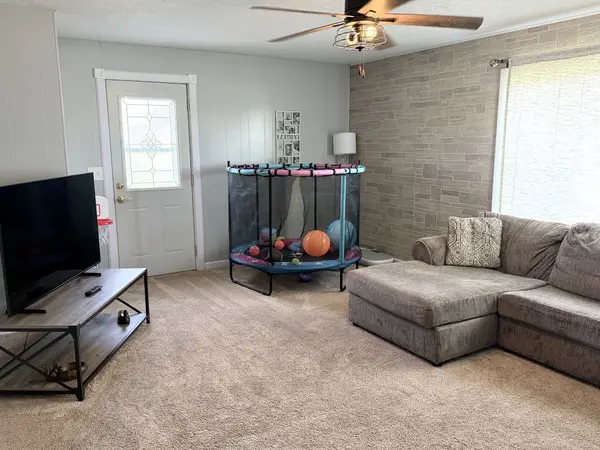
Interior Features 1st Floor Bedroom, 1st Floor Full Bath
Heating Natural Gas, Forced Air
Cooling Central Air
Fireplace N
Appliance Range, Refrigerator
Exterior
Exterior Feature Fire Pit
Garage Spaces 2.0
Roof Type Asphalt
Building
Building Description Vinyl Siding, No
Sewer Septic Tank
Water Well
Level or Stories 1 Story
Structure Type Vinyl Siding
New Construction false
Schools
Elementary Schools Deer Park C C Elementary School
Middle Schools Deer Park C C Elementary School
School District 82 , 82, 120
Others
HOA Fee Include None
Ownership Fee Simple
Special Listing Condition None

Bought with Kira Miskowiec of @properties Christies International Real Estate
NEARBY SCHOOLS & PROPERTIES
GET MORE INFORMATION