
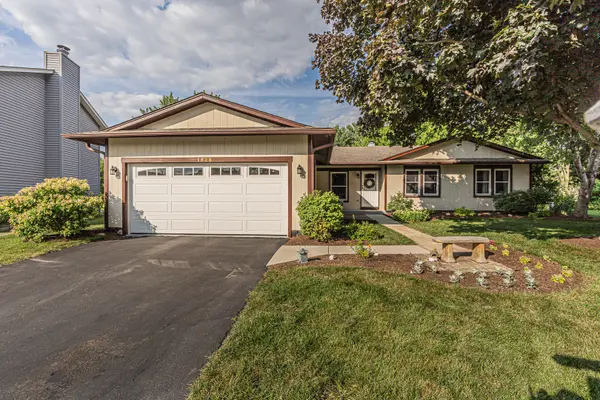

1526 Sycamore LN, Aurora, IL 60504
See all 38 photos
1526 Sycamore LN, Aurora, IL 60504
Marcia Shanin
Marcia Shanin

+1(847) 217-7111

GET MORE INFORMATION

Full Name
Phone*
Message
We respect your privacy! Your information WILL NOT BE SHARED, SOLD, or RENTED to anyone, for any reason outside the course of normal real estate exchange. By submitting, you agree to our Terms of Use and Privacy Policy.

$ 395,000

$ 375,000 5.3%

Est. payment /mo
Sold on 08/27/2026

1526 Sycamore LN Aurora, IL 60504

3 Beds

3 Baths

1,506 SqFt


UPDATED:

Key Details

Sold Price $395,000

Property Type Single Family Home

Sub Type Detached Single

Listing Status Sold

Purchase Type For Sale

Square Footage 1,506 sqft

Price per Sqft $262

MLS Listing ID 12681259

Sold Date 08/27/26

Style Ranch

Bedrooms 3

Full Baths 3

Year Built 1978

Annual Tax Amount $7,897

Tax Year 2025

Lot Size 9,147 Sqft

Lot Dimensions 45x109x40x82x110

Property Sub-Type Detached Single

Property Description

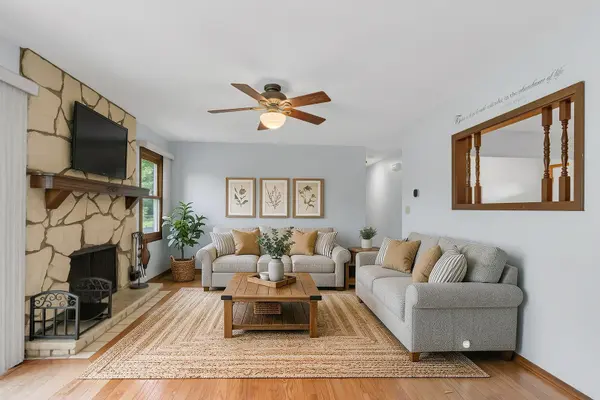
First time on the market in 28 years! Welcome to 1526 Sycamore Lane, a well-maintained 3-bedroom, 3-full-bath ranch offering single-level living, a finished basement, and a fantastic backyard setting directly adjoining Crescent Park. The main level features hardwood flooring in the family and dining rooms, an updated primary bathroom (2021), closet organizers, and comfortable living spaces with plenty of natural light. The finished basement adds valuable flexibility with additional recreation, work-from-home, guest, or hobby space, along with a full bathroom. Major improvements completed including a NEW furnace, NEW central air-conditioner, and NEW hot water heater (2026). Additional updates include the front porch (2021), sewer line (2021), Encore Garage Flooring (2022), Aluminum Chimney Cap (2016), and numerous other updates throughout the home. The attached 2-car garage provides convenient parking and storage, while the backyard includes a heated shed (As-Is) with lighting and electricity - excellent setup for woodworking, hobbies, projects, or home office space. Enjoy open views of Crescent Park, mature trees, and the added benefit of no homeowners association. Located within Indian Prairie School District 204 and currently served by Georgetown Elementary School, Fischer Middle School, and Waubonsie Valley High School. This is a rare opportunity to own a thoughtfully maintained ranch with important mechanical updates, flexible living space, and a park-side location that is difficult to duplicate.

Location

State IL

County Dupage

Area Aurora / Eola

Rooms

Basement Finished, Full

Interior

Interior Features 1st Floor Bedroom, 1st Floor Full Bath, Built-in Features

Heating Natural Gas

Cooling Central Air

Flooring Hardwood

Fireplaces Number 1

Fireplaces Type Wood Burning, Gas Starter

Equipment CO Detectors, Ceiling Fan(s), Sump Pump

Fireplace Y

Appliance Humidifier

Laundry Gas Dryer Hookup, In Unit

Exterior

Garage Spaces 2.0

Community Features Park, Curbs, Sidewalks, Street Lights, Street Paved

Roof Type Asphalt

Building

Lot Description Irregular Lot

Building Description Vinyl Siding,Cedar, No

Sewer Public Sewer

Water Public

Level or Stories 1 Story

Structure Type Vinyl Siding,Cedar

New Construction false

Schools

Elementary Schools Georgetown Elementary School

Middle Schools Fischer Middle School

High Schools Waubonsie Valley High School

School District 204 , 204, 204

Others

HOA Fee Include None

Ownership Fee Simple

Special Listing Condition None


Midwest Real Estate Data (MRED) IDX
Listed by Austin Weiss of  Keller Williams Infinity 
Bought with Carlos Ramirez of RE/MAX LOYALTY
Marcia Shanin

Marcia Shanin

+1(847) 217-7111

GET MORE INFORMATION

Name
Phone*
Message
Go tour this home

1526 Sycamore LN