

7736 Marquette DR S, Tinley Park, IL 60477
See all 34 photos
7736 Marquette DR S, Tinley Park, IL 60477
Marcia Shanin
Marcia Shanin

+1(847) 217-7111

GET MORE INFORMATION

Full Name
Phone*
Message
We respect your privacy! Your information WILL NOT BE SHARED, SOLD, or RENTED to anyone, for any reason outside the course of normal real estate exchange. By submitting, you agree to our Terms of Use and Privacy Policy.

$ 763,000

$ 799,000 4.5%

Est. payment /mo
Sold on 08/20/2026

7736 Marquette DR S Tinley Park, IL 60477

4 Beds

3.5 Baths

3,467 SqFt


UPDATED:

Key Details

Sold Price $763,000

Property Type Single Family Home

Sub Type Detached Single

Listing Status Sold

Purchase Type For Sale

Square Footage 3,467 sqft

Price per Sqft $220

MLS Listing ID 12704681

Sold Date 08/20/26

Style Colonial

Bedrooms 4

Full Baths 3

Half Baths 1

Year Built 1998

Annual Tax Amount $13,483

Tax Year 2024

Lot Size 1,271 Sqft

Lot Dimensions 97x129x112x129

Property Sub-Type Detached Single

Property Description

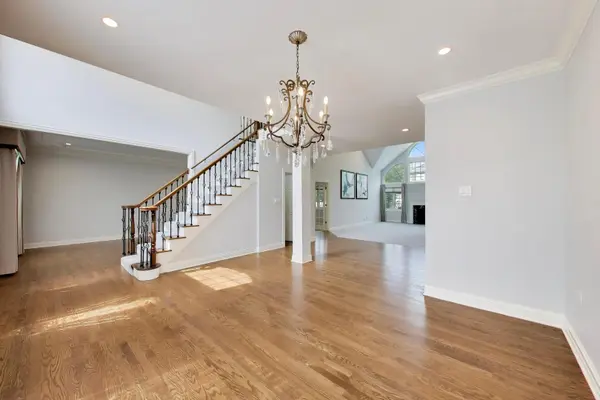
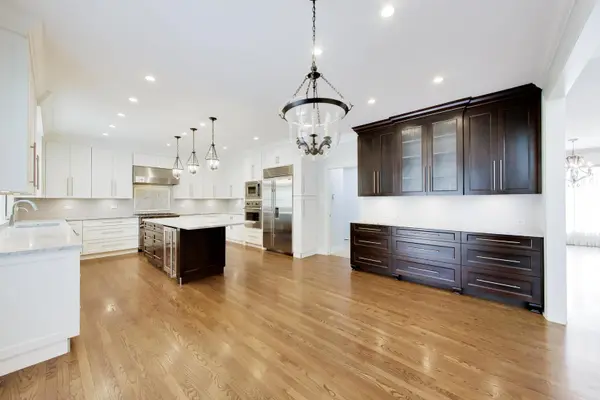
This stunning two-story, all-brick home offers 4 bedrooms, 3 full baths, and 1 half bath, along with exceptional indoor and outdoor living spaces. The updated kitchen features stainless-steel Viking and Sub-Zero appliances, an oversized center island, and a spacious breakfast area with sliding doors opening to the patio. The kitchen flows seamlessly into a welcoming family room with a vaulted ceiling and fireplace. Primary bedroom suite offers huge walk in closet and spa-like bath. Major updates include new second-floor windows in 2026, first-floor windows replaced approximately five years ago, two HVAC systems and a tankless water heater installed approximately five years ago, and a roof replaced approximately eight years ago. Additional features include a security system and irrigation system. The fenced backyard is a true oasis designed for entertaining, with a brick covered patio featuring a wood barreled vaulted ceiling, fan, and brick fireplace. It overlooks an in-ground swimming pool with a slide and diving board, plus an expansive patio enhanced by shade sails and programmable lighting. A full finished basement with a bathroom and a three-car garage complete this impressive property.

Location

State IL

County Cook

Area Tinley Park

Rooms

Basement Finished, Full

Interior

Interior Features Vaulted Ceiling(s)

Heating Natural Gas, Forced Air, Zoned

Cooling Central Air

Flooring Hardwood

Fireplaces Number 1

Fireplaces Type Gas Log, Gas Starter

Fireplace Y

Appliance Double Oven, Range, Microwave, Dishwasher, High End Refrigerator, Washer, Dryer, Disposal, Stainless Steel Appliance(s), Wine Refrigerator

Laundry Main Level, In Unit, Sink

Exterior

Garage Spaces 3.0

Community Features Park, Sidewalks, Street Lights, Street Paved

Roof Type Asphalt

Building

Lot Description Landscaped

Building Description Brick, No

Sewer Public Sewer

Water Lake Michigan

Level or Stories 2 Stories

Structure Type Brick

New Construction false

Schools

Elementary Schools Millennium Elementary School

Middle Schools Virgil I Grissom Middle School

High Schools Victor J Andrew High School

School District 140 , 140, 230

Others

HOA Fee Include None

Ownership Fee Simple

Special Listing Condition Exceptions-Call List Office


Midwest Real Estate Data (MRED) IDX
Listed by Geri McCafferty of  @properties Christie's International Real Estate 
Bought with Khaled Muza of RE/MAX 10
Marcia Shanin

Marcia Shanin

+1(847) 217-7111

GET MORE INFORMATION

Name
Phone*
Message
Go tour this home

7736 Marquette DR S