

1011 N South Elgin BLVD, South Elgin, IL 60177
See all 23 photos
1011 N South Elgin BLVD, South Elgin, IL 60177
Marcia Shanin
Marcia Shanin

+1(847) 217-7111

GET MORE INFORMATION

Full Name
Phone*
Message
We respect your privacy! Your information WILL NOT BE SHARED, SOLD, or RENTED to anyone, for any reason outside the course of normal real estate exchange. By submitting, you agree to our Terms of Use and Privacy Policy.

$ 320,000

$ 330,000 3.0%

Est. payment /mo
Sold on 09/30/2026

1011 N South Elgin BLVD South Elgin, IL 60177

3 Beds

2.5 Baths

1,411 SqFt


UPDATED:

Key Details

Sold Price $320,000

Property Type Condo

Sub Type Condo,Townhouse-2 Story

Listing Status Sold

Purchase Type For Sale

Square Footage 1,411 sqft

Price per Sqft $226

Subdivision Raymond Square

MLS Listing ID 12721485

Sold Date 09/30/26

Bedrooms 3

Full Baths 2

Half Baths 1

HOA Fees $160/mo

Year Built 2007

Annual Tax Amount $5,692

Tax Year 2025

Lot Dimensions 26 X 35

Property Sub-Type Condo,Townhouse-2 Story

Property Description

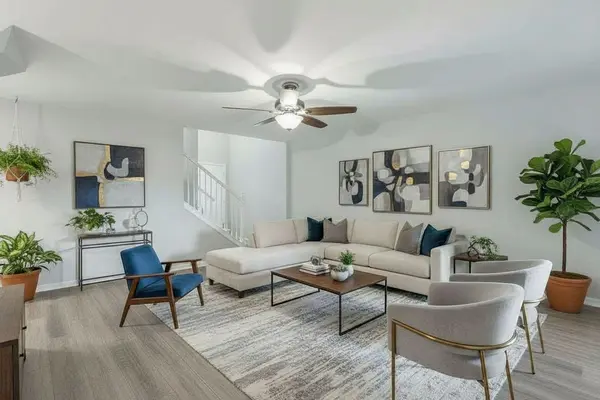
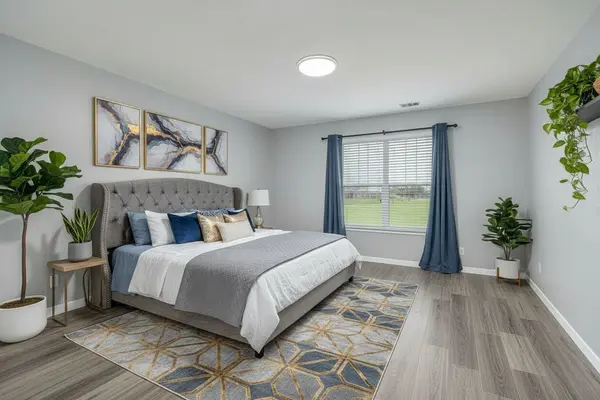
A truly Great Opportunity to acquire a Large, Modern Unit Townhouse with 3-bedroom, 2.5-bath in Big Bear Oak - quiet little community. Great Location: close to Parks, Shopping, Recreation (Fax River Trail, IL Prairie Path), Transportation (easy access to Rt 20), and Top-Rated Schools (South Elgin High School). This 3-level home offers 1,411sq. ft. of Bright, Open - Concept Living. The home enjoys abundant Natural Light throughout the day. The Main Floor features: Large Living Room, Dining Room, Kitchen and updated Powder Room. Updated Kitchen has White Cabinets, Island, Quartz Countertops and Stainless Steel Appliances (including a Refrigerator, Gas Range, Microwave, and Dishwasher). Neutral Grey Paint and Beautiful Luxury, Vinyl Flooring through first and second floor of the house. Private Patio - perfect for relaxing or entertaining. Upstairs: the Spacious Primary Suite with Walk - In Closet and a Private Bath, two additional Bedrooms w/Full Bathroom and Laundry Area (with Washer and Dryer included). Large, unfinished Basement with ample of storage space. Attached 2-Car Garage. Water heater (2021), Sump & Ejector Pumps (2019), A/C unit (2020). This Beautiful, Move-In Ready Home offers Low-Maintenance Living with Exceptional Convenience. Come Check it out, you'll love living here!!!

Location

State IL

County Kane

Area South Elgin

Rooms

Basement Unfinished, Full

Interior

Interior Features Cathedral Ceiling(s), Storage, Walk-In Closet(s)

Heating Natural Gas, Forced Air

Cooling Central Air

Flooring Laminate

Equipment Water-Softener Owned, CO Detectors, Ceiling Fan(s), Sump Pump

Fireplace N

Appliance Range, Microwave, Dishwasher, Refrigerator, Washer, Dryer, Disposal, Stainless Steel Appliance(s)

Laundry Washer Hookup, In Unit, Laundry Closet

Exterior

Garage Spaces 2.0

Roof Type Asphalt

Building

Lot Description Common Grounds, Cul-De-Sac

Building Description Other, No

Story 3

Sewer Public Sewer

Water Public

Structure Type Other

New Construction false

Schools

Elementary Schools Clinton Elementary School

Middle Schools Kenyon Woods Middle School

High Schools South Elgin High School

School District 46 , 46, 46

Others

HOA Fee Include Insurance,Lawn Care,Snow Removal

Ownership Fee Simple w/ HO Assn.

Special Listing Condition None

Pets Allowed Cats OK, Dogs OK


Midwest Real Estate Data (MRED) IDX
Listed by Krystyna Stachurska-Saletnik of  Stachurska Real Estate, Inc. 
Bought with John Sommer of Success 24/7 Real Estate

NEARBY SCHOOLS & PROPERTIES

Marcia Shanin

Marcia Shanin

+1(847) 217-7111

GET MORE INFORMATION

Name
Phone*
Message
Go tour this home

1011 N South Elgin BLVD