
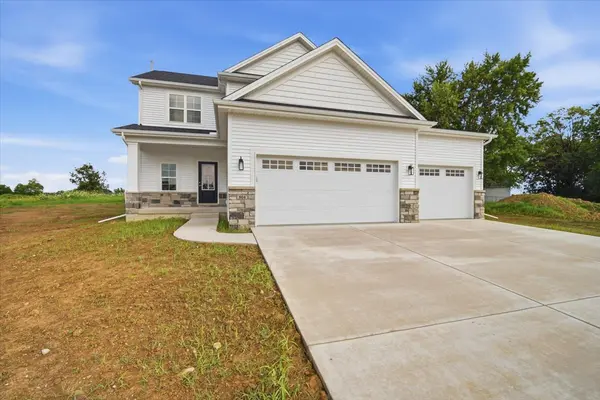

804 Verkler CT, Bloomington, IL 61704
See all 38 photos
804 Verkler CT, Bloomington, IL 61704
REQUEST A TOUR If you would like to see this home without being there in person, select the "Virtual Tour" option and your agent will contact you to discuss available opportunities.
In-PersonVirtual Tour
$ 429,900
Est. payment /mo
Save
Active Under Contract

804 Verkler CT Bloomington, IL 61704

4 Beds

3.5 Baths

2,335 SqFt


UPDATED:

Key Details

Property Type Single Family Home

Sub Type Detached Single

Listing Status Active Under Contract

Purchase Type For Sale

Square Footage 2,335 sqft

Price per Sqft $184

Subdivision Wittenberg Woods

MLS Listing ID 12717551

Style Traditional

Bedrooms 4

Full Baths 3

Half Baths 1

Year Built 2026

Annual Tax Amount $62

Tax Year 2025

Lot Dimensions 40x125x105x113

Property Sub-Type Detached Single

Property Description

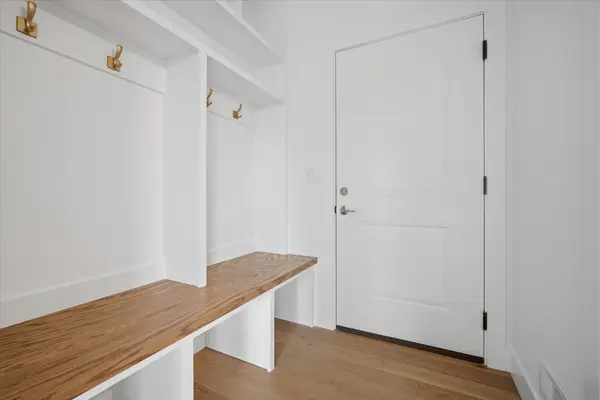
Welcome to this beautifully designed new construction home in the newest phase of Wittenberg Woods at Prairie Vista. Offering 4 bedrooms, 3.5 bathrooms, this thoughtfully designed two-story home blends modern style with functional living spaces. The main level features an inviting open-concept layout with engineered hardwood flooring throughout. The stunning kitchen showcases crisp white cabinetry, a beautiful stained island, Calacatta quartz countertops, elegant gold hardware and lighting, and a stainless steel appliance package including a range, microwave, and dishwasher. The kitchen flows seamlessly into the dining and living areas, creating the perfect space for everyday living and entertaining. A custom-built mantel adds a warm, sophisticated touch to the main living space. Convenience and organization are built into the design with a custom locker system, pantry, and mudroom just off the main living areas. Upstairs, the spacious primary suite features a beautiful cathedral ceiling, private bath with dual-sink vanity and walk-in shower, and a large walk-in closet. Two additional bedrooms, a full bathroom, and a conveniently located second-floor laundry room complete the upper level. The finished basement provides even more living space with a large family room, additional bedroom, and full bathroom-perfect for guests, a home office, recreation space, or a private retreat. Outside, enjoy a fully sodded yard and included landscaping package. Additional highlights include a 3-car attached garage and a one-year builder warranty for added peace of mind. Agent interest

Location

State IL

County Mclean

Area Bloomington

Rooms

Basement Finished, Full

Interior

Heating Natural Gas

Cooling Central Air

Fireplace N

Exterior

Garage Spaces 3.0

Building

Dwelling Type Detached Single

Building Description Vinyl Siding,Brick, No

Sewer Public Sewer

Water Public

Level or Stories 2 Stories

Structure Type Vinyl Siding,Brick

New Construction true

Schools

Elementary Schools Pepper Ridge Elementary

Middle Schools Evans Jr High

High Schools Normal Community High School

School District 5 , 5, 5

Others

HOA Fee Include None

Ownership Fee Simple

Special Listing Condition None


Midwest Real Estate Data (MRED) IDX
Listed by Tabitha Berg of  RE/MAX Rising 
Marcia Shanin

Marcia Shanin

+1(847) 217-7111

GET MORE INFORMATION

Name
Phone*
Message
Go tour this home

804 Verkler CT