

3413 Mcniff DR, Bloomington, IL 61704
See all 56 photos
3413 Mcniff DR, Bloomington, IL 61704
Marcia Shanin
Marcia Shanin

+1(847) 217-7111

GET MORE INFORMATION

Full Name
Phone*
Message
We respect your privacy! Your information WILL NOT BE SHARED, SOLD, or RENTED to anyone, for any reason outside the course of normal real estate exchange. By submitting, you agree to our Terms of Use and Privacy Policy.

$ 277,000

$ 284,000 2.5%

Est. payment /mo
Sold on 08/26/2026

3413 Mcniff DR Bloomington, IL 61704

3 Beds

3 Baths

2,144 SqFt


UPDATED:

Key Details

Sold Price $277,000

Property Type Single Family Home

Sub Type Detached Single

Listing Status Sold

Purchase Type For Sale

Square Footage 2,144 sqft

Price per Sqft $129

Subdivision Prairieview Estates

MLS Listing ID 12727531

Sold Date 08/26/26

Style Ranch

Bedrooms 3

Full Baths 3

HOA Fees $11/ann

Year Built 1998

Annual Tax Amount $5,731

Tax Year 2025

Lot Dimensions 64x100

Property Sub-Type Detached Single

Property Description

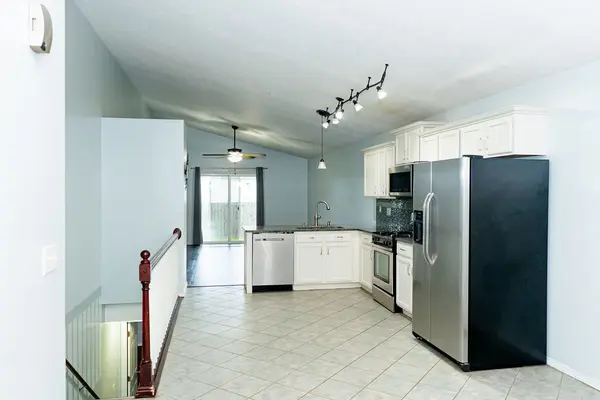
Welcome to this well maintained ranch home in the desirable Prairie View Estates subdivision. Offering 3 bedrooms, 3 full bathrooms, and a finished basement, this move in ready home provides comfortable living with plenty of flexible space. The updated kitchen features stainless steel appliances and opens to a warm, inviting living area, while the finished basement includes a spacious family room, abundant storage, and a versatile bonus room that is perfect for a home office, workout room, or hobby space. Enjoy the oversized backyard with plenty of room for entertaining, gardening, play, or pets. Additional features include a backup sump pump and radon mitigation system for added peace of mind. Conveniently located near schools, parks, shopping, and everyday amenities, this home is ready for its next owner. Schedule your private showing today.

Location

State IL

County Mclean

Area Bloomington

Rooms

Basement Finished, Full

Interior

Heating Natural Gas, Electric, Forced Air

Cooling Central Air

Fireplace N

Exterior

Garage Spaces 2.0

Building

Building Description Vinyl Siding, No

Sewer Public Sewer

Water Public

Level or Stories 1 Story

Structure Type Vinyl Siding

New Construction false

Schools

Elementary Schools Benjamin Elementary

Middle Schools Evans Jr High

High Schools Normal Community High School

School District 5 , 5, 5

Others

HOA Fee Include None

Ownership Fee Simple

Special Listing Condition None


Midwest Real Estate Data (MRED) IDX
Listed by Premesh Gogineni of  Brilliant Real Estate 
Bought with Premesh Gogineni of Brilliant Real Estate

NEARBY SCHOOLS & PROPERTIES

Marcia Shanin

Marcia Shanin

+1(847) 217-7111

GET MORE INFORMATION

Name
Phone*
Message
Go tour this home

3413 Mcniff DR