

404 E Buffalo ST, Polo, IL 61064
See all 46 photos
404 E Buffalo ST, Polo, IL 61064
REQUEST A TOUR If you would like to see this home without being there in person, select the "Virtual Tour" option and your agent will contact you to discuss available opportunities.
In-PersonVirtual Tour
$ 344,500
Est. payment /mo
Save
Active

404 E Buffalo ST Polo, IL 61064

4 Beds

3 Baths

1,700 SqFt


UPDATED:

Key Details

Property Type Single Family Home

Sub Type Detached Single

Listing Status Active

Purchase Type For Sale

Square Footage 1,700 sqft

Price per Sqft $202

MLS Listing ID 12751185

Style Ranch

Bedrooms 4

Full Baths 3

Year Built 2008

Annual Tax Amount $4,904

Tax Year 2025

Lot Size 0.330 Acres

Lot Dimensions 100x140

Property Sub-Type Detached Single

Property Description

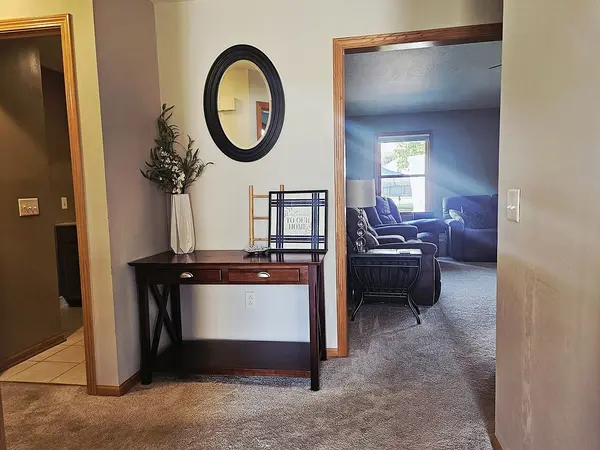
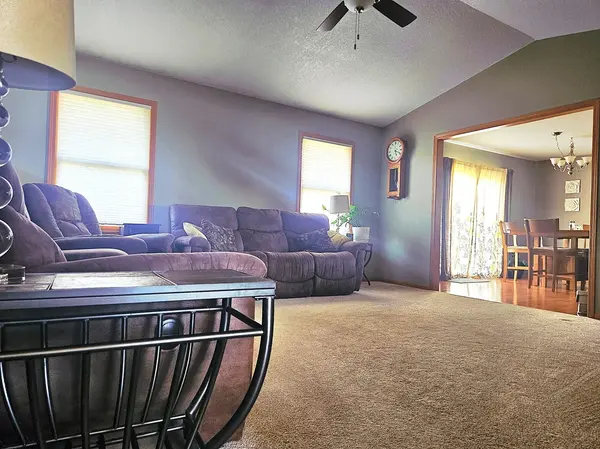
BEAUTIFUL RANCH HOME WITH EXCEPTIONAL AMENITIES! Welcome home to this beautifully maintained ranch, built in 2008 and offering 4 bedrooms, 3 full baths, vaulted ceilings, and an abundance of versatile living space totaling 3200 sq. ft. From the moment you step inside, you'll appreciate the thoughtful features and comfortable layout this home has to offer. The main level provides spacious living areas, while the finished basement adds even more room to spread out. Enjoy the gorgeous custom bar and inviting finished family room, perfect for entertaining, relaxing, or hosting game nights. A large multipurpose room provides endless possibilities for a home office, hobby space, exercise room, playroom, or additional gathering area. Additional features include a heated garage, whole-house generator, reverse osmosis system, high-efficiency water softener, and whole-house humidifier added in 2018. The home also includes all appliances, including two refrigerators and a beverage refrigerator, making your move that much easier. Recent updates include new carpet in 2019 and a new water heater in 2018. With its spacious ranch-style layout, finished basement, impressive amenities, and flexible multipurpose space, this home offers the perfect combination of comfort, functionality, and peace of mind. A must-see property that has so much to offer!

Location

State IL

County Ogle

Area Polo

Rooms

Basement Finished, Full

Interior

Interior Features Vaulted Ceiling(s), Wet Bar, 1st Floor Bedroom, 1st Floor Full Bath, Walk-In Closet(s)

Heating Natural Gas

Cooling Central Air

Flooring Hardwood, Laminate

Fireplaces Number 1

Fireplaces Type Electric

Fireplace Y

Appliance Range, Microwave, Dishwasher, High End Refrigerator, Bar Fridge, Washer, Dryer, Wine Refrigerator

Laundry Main Level, Gas Dryer Hookup, Sink

Exterior

Garage Spaces 2.0

Community Features Pool, Sidewalks

Roof Type Asphalt

Building

Dwelling Type Detached Single

Building Description Vinyl Siding,Brick, No

Sewer Public Sewer

Water Public

Level or Stories 1 Story

Structure Type Vinyl Siding,Brick

New Construction false

Schools

School District 222 , 222, 222

Others

HOA Fee Include None

Ownership Fee Simple

Special Listing Condition None


Midwest Real Estate Data (MRED) IDX
Listed by Nancie Dempsey of  Heartland Realty 11 LLC 

NEARBY SCHOOLS & PROPERTIES

Marcia Shanin

Marcia Shanin

+1(847) 217-7111

GET MORE INFORMATION

Name
Phone*
Message
Go tour this home

404 E Buffalo ST