

1569 W Stephenson ST, Freeport, IL 61032
See all 39 photos
1569 W Stephenson ST, Freeport, IL 61032
REQUEST A TOUR If you would like to see this home without being there in person, select the "Virtual Tour" option and your agent will contact you to discuss available opportunities.
In-PersonVirtual Tour
$ 250,000
Est. payment /mo
Save
New

1569 W Stephenson ST Freeport, IL 61032

3 Beds

1.5 Baths

2,578 SqFt


UPDATED:

Key Details

Property Type Single Family Home

Sub Type Detached Single

Listing Status Active

Purchase Type For Sale

Square Footage 2,578 sqft

Price per Sqft $96

MLS Listing ID 12759906

Bedrooms 3

Full Baths 1

Half Baths 1

Year Built 1925

Annual Tax Amount $5,294

Tax Year 2025

Lot Size 8,276 Sqft

Lot Dimensions 58X150

Property Sub-Type Detached Single

Property Description

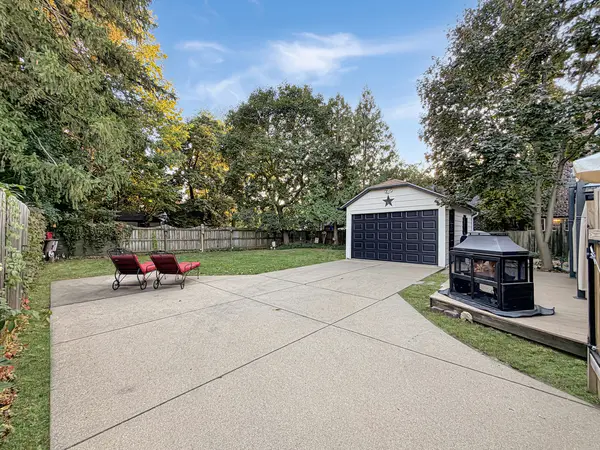
Timeless character, beautiful architectural details, and an abundance of space come together in this impressive home! A large covered front porch welcomes you into an impressive open entry showcasing a gorgeous curved staircase and hardwood floors that continue throughout much of the home. The spacious living room features a beautiful arched opening, wood-burning fireplace, and access to a four-season room that opens to the backyard deck. The formal dining room is filled with character, featuring curved French doors, built-in cabinetry, and convenient access to the kitchen. The bright kitchen offers updated appliances, plenty of workspace, and a functional layout. A unique double-entry half bath completes the main level. Upstairs, you'll find additional built-in storage, generously sized bedrooms, and a versatile bonus room adjoining two of the bedrooms-perfect for a private office, playroom, dressing room, or oversized walk-in closet. The full bath features both a tub and separate shower along with built-in cabinetry. The oversized primary bedroom is a standout with three closets and French doors opening to the potential for an upper-level balcony overlooking the backyard. The basement provides even more possibilities with one finished room, while outside you'll enjoy a large yard, fenced backyard, deck, and a nice-sized one-stall garage. Beautiful architectural details, spacious rooms, flexible living spaces, and a wonderful location make this a home you won't want to miss!

Location

State IL

County Stephenson

Area Freeport

Rooms

Basement Partially Finished, Full

Interior

Heating Natural Gas, Steam, Radiant

Cooling Window Unit(s), Wall Unit(s)

Fireplaces Number 1

Fireplaces Type Wood Burning

Fireplace Y

Appliance Range, Microwave, Dishwasher, Refrigerator, Washer, Dryer, Disposal, Water Softener

Exterior

Garage Spaces 1.0

Roof Type Asphalt

Building

Dwelling Type Detached Single

Building Description Wood Siding, No

Sewer Public Sewer

Water Public

Level or Stories 2 Stories

Structure Type Wood Siding

New Construction false

Schools

Middle Schools Freeport Junior High School

High Schools Freeport High School

School District 145 , 145, 145

Others

HOA Fee Include None

Ownership Fee Simple

Special Listing Condition None


Midwest Real Estate Data (MRED) IDX
Listed by Kimberly Taylor of  NextHome First Class 

NEARBY SCHOOLS & PROPERTIES

Marcia Shanin

Marcia Shanin

+1(847) 217-7111

GET MORE INFORMATION

Name
Phone*
Message
Go tour this home

1569 W Stephenson ST