
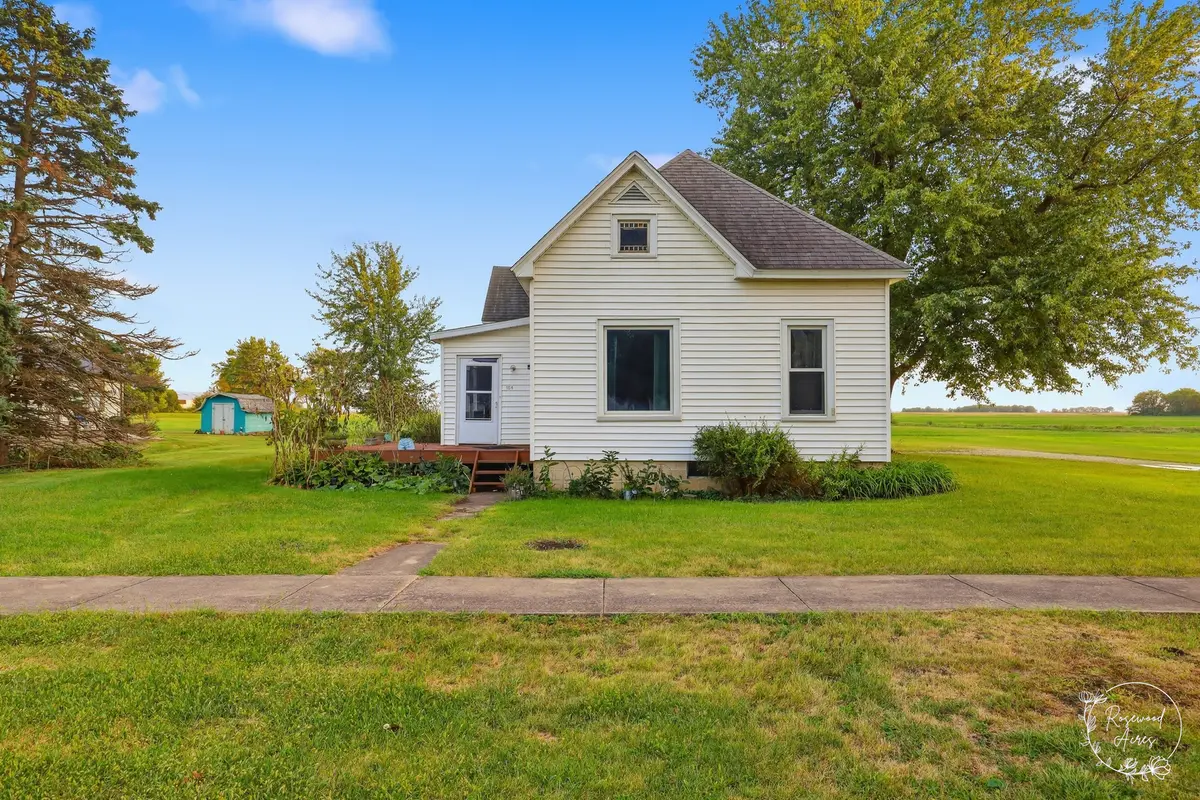

104 E Cleveland ST, Cullom, IL 60929
See all 27 photos
104 E Cleveland ST, Cullom, IL 60929
REQUEST A TOUR If you would like to see this home without being there in person, select the "Virtual Tour" option and your agent will contact you to discuss available opportunities.
In-PersonVirtual Tour
$ 74,900
Est. payment /mo
Save
New

104 E Cleveland ST Cullom, IL 60929

2 Beds

1 Bath

1,003 SqFt


UPDATED:

Key Details

Property Type Single Family Home

Sub Type Detached Single

Listing Status Active

Purchase Type For Sale

Square Footage 1,003 sqft

Price per Sqft $74

MLS Listing ID 12764726

Style Traditional

Bedrooms 2

Full Baths 1

Year Built 1915

Annual Tax Amount $1,490

Tax Year 2025

Lot Dimensions 99.2x150x99.6x150

Property Sub-Type Detached Single

Property Description

Welcome to small-town living in Cullom! This cozy 2-bedroom, 1-bath home is full of character and ready for someone with a vision to make it their own. Featuring an open floor plan, original hardwood flooring and woodwork, and plenty of windows that fill the home with natural light, this fixer-upper offers tons of potential. The primary bedroom includes a spacious walk-in closet, while the full unfinished basement provides additional storage. All kitchen appliances, along with the washer and dryer, will stay with the home. Outside, enjoy a large lot that backs up to an open field, offering a peaceful country feel right in town. The property already features a garden and numerous flower beds with plenty of room to create your own outdoor retreat. Located just a few blocks from Tri-Point High School and close to Cullom's new playground, local bar/restaurants, and community grocery store with a meat market, you'll enjoy the charm and convenience of small-town living. Bring your ideas and make this home your own! Property is being sold AS-IS.

Location

State IL

County Livingston

Area Cullom

Zoning SINGL

Rooms

Basement Unfinished, Full

Interior

Interior Features 1st Floor Bedroom, 1st Floor Full Bath, Built-in Features, Walk-In Closet(s), Open Floorplan, Separate Dining Room, Pantry

Heating Natural Gas

Cooling Window Unit(s)

Flooring Hardwood

Fireplace N

Appliance Range, Microwave, Refrigerator

Laundry In Unit

Exterior

Community Features Park, Street Paved

Roof Type Asphalt

Building

Lot Description Backs to Open Grnd, Garden

Dwelling Type Detached Single

Building Description Vinyl Siding, No

Sewer Public Sewer

Water Public

Level or Stories 1 Story

Structure Type Vinyl Siding

New Construction false

Schools

School District 6-J , 6-J, 6-J

Others

HOA Fee Include None

Ownership Fee Simple

Special Listing Condition None


Midwest Real Estate Data (MRED) IDX
Listed by Destiney Dangerfield of  Berkshire Hathaway HomeServices Speckman Realty 

NEARBY SCHOOLS & PROPERTIES

Marcia Shanin

Marcia Shanin

+1(847) 217-7111

GET MORE INFORMATION

Name
Phone*
Message
Go tour this home

104 E Cleveland ST