

105 Buttercup WAY, Bloomington, IL 61704
See all 37 photos
105 Buttercup WAY, Bloomington, IL 61704
REQUEST A TOUR If you would like to see this home without being there in person, select the "Virtual Tour" option and your agent will contact you to discuss available opportunities.
In-PersonVirtual Tour
$ 267,000
Est. payment /mo
Save
Open Sat 10AM-11:30AM

105 Buttercup WAY Bloomington, IL 61704

5 Beds

2 Baths

2,498 SqFt


Open House

Sat Sep 26, 10:00am - 11:30am

UPDATED:

Key Details

Property Type Single Family Home

Sub Type Detached Single

Listing Status Active

Purchase Type For Sale

Square Footage 2,498 sqft

Price per Sqft $106

Subdivision Laesch Acres

MLS Listing ID 12768900

Style Bi-Level,Contemporary

Bedrooms 5

Full Baths 2

Year Built 1985

Annual Tax Amount $4,439

Tax Year 2025

Lot Dimensions 76X126

Property Sub-Type Detached Single

Property Description

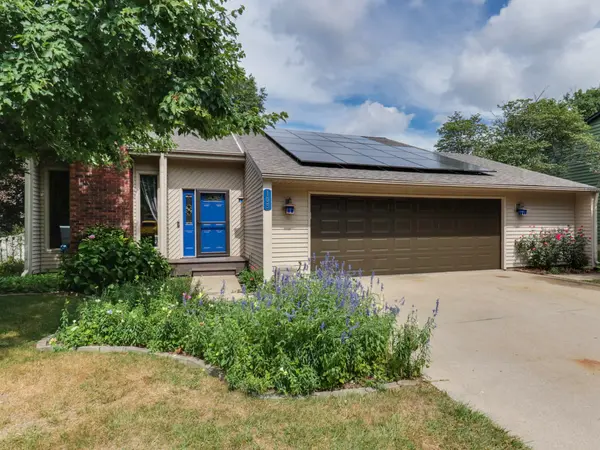
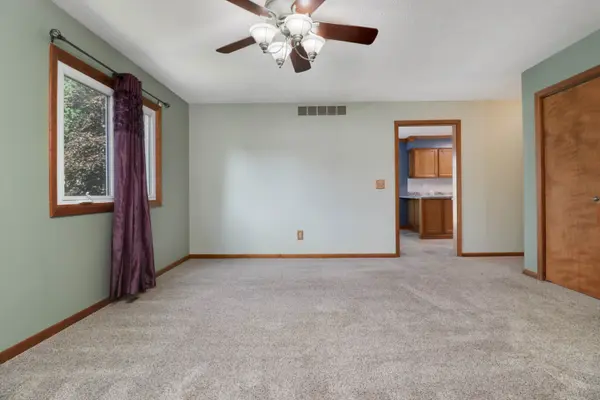
They say location is Everything ~ this rare find is just around the bend from interstate access, minutes to Rivian , Downtown Bloomington, Miller Park , Veterans Parkway and Market St !! From the moment you enter the driveway the landscaping & curb appeal will wow you. Gorgeous Contemporary 5 Bedroom 2 Full Bath Bilevel with an open and inviting floor plan. On the Upper level you will find a generous Living Space that leads to a large Eat In Kitchen Dining Combo. The Eat In Dining Area is not your standard size , it will accommodate a large table and hutch and opens to a large entertaining deck. The Kitchen has been updated and boasts plentiful cabinetry, over abundant countertop space, and upgraded stainless appliances that are less than 3 years old. The Upper Level also contains 2 large Bedrooms and a spacious Full Bath. The Walk Out Lower Main Level contains a spacious Family Room with Fireplace and Soaring ceilings. 3 additional Bedrooms, large Laundry with abundant storage , and a modern beautifully updated Full Bath with custom tiling. One of the standout features of this home is that it not only has a large entertaining Deck but it boast a generous walk out entertaining area as well ~ so convenient to entertain the masses or just to sit out and enjoy the beauty of nature and a quiet evening watching the stars. Fully fenced exterior . The oversized 2 Car Garage has a side workshop ~ great for projects or storage . Some Upgrades to the home but not limited to : New Solar 10/2023 (electric costs locked at $150leased per month~ with a very small Ameren carrying cost ) New Roof 2021, New Tankless Water Heater 2017, New AC 2015, New Furnace 2011, New windows 2010.

Location

State IL

County Mclean

Area Bloomington

Rooms

Basement Finished, Walk-Out Access

Interior

Interior Features Cathedral Ceiling(s), 1st Floor Full Bath

Heating Natural Gas, Forced Air

Cooling Central Air

Fireplaces Number 1

Fireplaces Type Wood Burning, Attached Fireplace Doors/Screen

Equipment CO Detectors, Ceiling Fan(s)

Fireplace Y

Appliance Range, Dishwasher, Refrigerator, Washer, Dryer

Laundry Main Level, Electric Dryer Hookup

Exterior

Garage Spaces 2.0

Roof Type Asphalt

Building

Lot Description Mature Trees, Landscaped

Dwelling Type Detached Single

Building Description Vinyl Siding, No

Sewer Public Sewer

Water Public

Level or Stories Split Level

Structure Type Vinyl Siding

New Construction false

Schools

Elementary Schools Cedar Ridge Elementary

Middle Schools Evans Jr High

High Schools Normal Community High School

School District 108 , 5, 5

Others

HOA Fee Include None

Ownership Fee Simple

Special Listing Condition None


Midwest Real Estate Data (MRED) IDX
Listed by Roxanne Hartrich of  RE/MAX Choice 

NEARBY SCHOOLS & PROPERTIES

Marcia Shanin

Marcia Shanin

+1(847) 217-7111

GET MORE INFORMATION

Name
Phone*
Message
Go tour this home

105 Buttercup WAY