


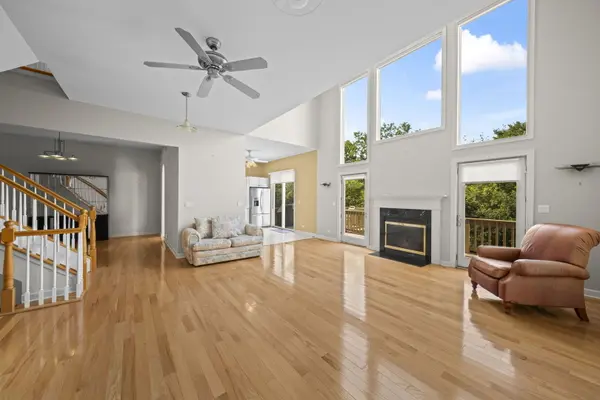



1296 S Falcon DR Palatine, IL 60067
3 Beds
3.5 Baths
3,568 SqFt
UPDATED:
Key Details
Property Type Townhouse
Sub Type T3-Townhouse 3+ Stories
Listing Status Active
Purchase Type For Sale
Square Footage 3,568 sqft
Price per Sqft $175
Subdivision Peregrine Lake Estates
MLS Listing ID 12765637
Bedrooms 3
Full Baths 3
Half Baths 1
HOA Fees $200/mo
Rental Info No
Year Built 2000
Annual Tax Amount $6,398
Tax Year 2025
Lot Dimensions 29 x 134 x 30 x 135
Property Sub-Type T3-Townhouse 3+ Stories
Property Description
Location
State IL
County Cook
Area Palatine
Rooms
Basement Finished, Exterior Entry, Rec/Family Area, Sleeping Area, Full, Walk-Out Access
Interior
Interior Features Vaulted Ceiling(s), Cathedral Ceiling(s), Wet Bar, Storage, Walk-In Closet(s), High Ceilings, Open Floorplan, Separate Dining Room, Pantry
Heating Natural Gas, Forced Air
Cooling Central Air
Flooring Hardwood
Fireplaces Number 1
Fireplaces Type Attached Fireplace Doors/Screen, Gas Log, Gas Starter
Equipment TV-Cable, Security System, CO Detectors, Ceiling Fan(s), Sump Pump, Water Heater-Gas
Fireplace Y
Appliance Range, Microwave, Dishwasher, High End Refrigerator, Washer, Dryer, Disposal, Stainless Steel Appliance(s)
Laundry Upper Level, Washer Hookup, In Unit, Laundry Closet
Exterior
Exterior Feature Balcony
Garage Spaces 2.5
Roof Type Asphalt
Building
Dwelling Type Attached Single
Building Description Vinyl Siding,Brick,Stone, No
Story 3
Sewer Public Sewer
Water Lake Michigan
Structure Type Vinyl Siding,Brick,Stone
New Construction false
Schools
Elementary Schools Hunting Ridge Elementary School
Middle Schools Plum Grove Middle School
High Schools Wm Fremd High School
School District 15 , 15, 211
Others
HOA Fee Include Insurance,Lawn Care,Scavenger
Ownership Fee Simple w/ HO Assn.
Special Listing Condition None
Pets Allowed Cats OK, Dogs OK

NEARBY SCHOOLS & PROPERTIES
GET MORE INFORMATION