

3173 Whitney RD, Aurora, IL 60502
See all 39 photos
3173 Whitney RD, Aurora, IL 60502
REQUEST A TOUR If you would like to see this home without being there in person, select the "Virtual Tour" option and your agent will contact you to discuss available opportunities.
In-PersonVirtual Tour
$ 475,000
Est. payment /mo
Save
Open Sat 12PM-2PM

3173 Whitney RD Aurora, IL 60502

3 Beds

3.5 Baths

1,470 SqFt


Open House

Sat Oct 10, 12:00pm - 2:00pm

UPDATED:

Key Details

Property Type Single Family Home

Sub Type Detached Single

Listing Status Active

Purchase Type For Sale

Square Footage 1,470 sqft

Price per Sqft $323

Subdivision Cambridge Chase

MLS Listing ID 12769971

Bedrooms 3

Full Baths 3

Half Baths 1

HOA Fees $225/ann

Year Built 1997

Annual Tax Amount $8,654

Tax Year 2024

Lot Size 8,526 Sqft

Lot Dimensions 80x111

Property Sub-Type Detached Single

Property Description

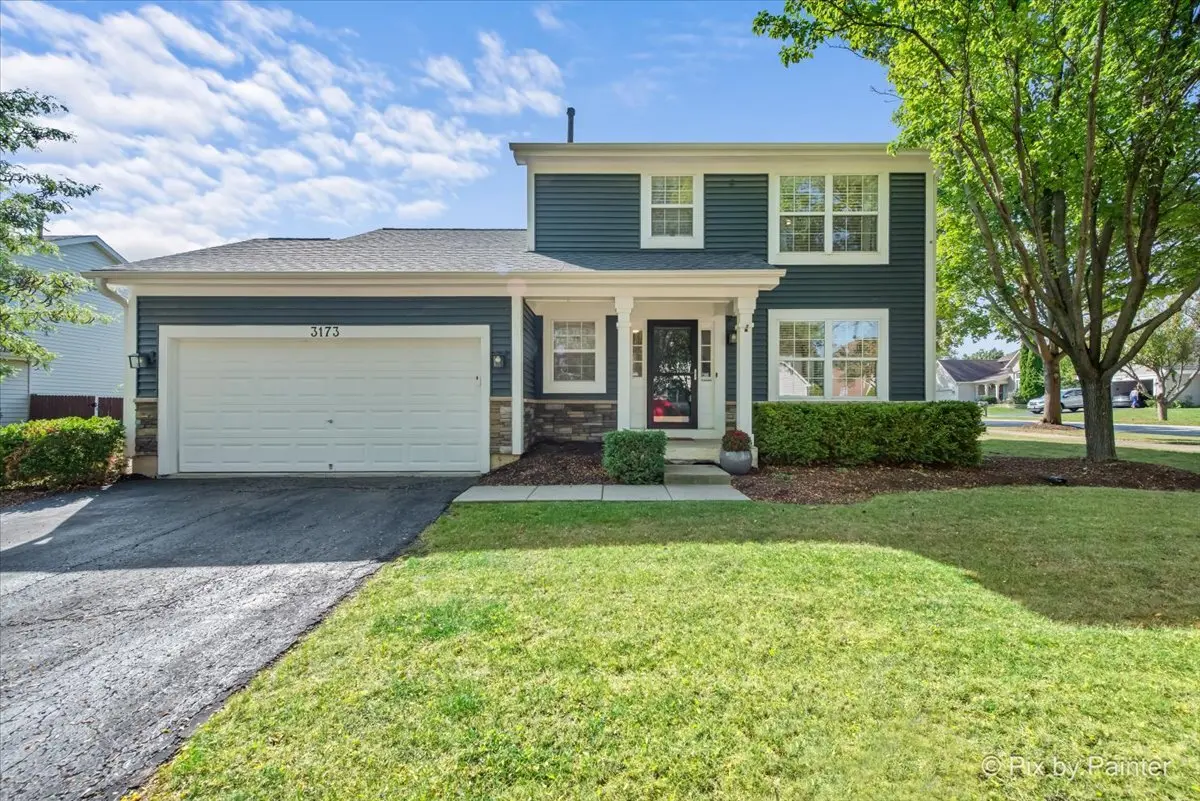
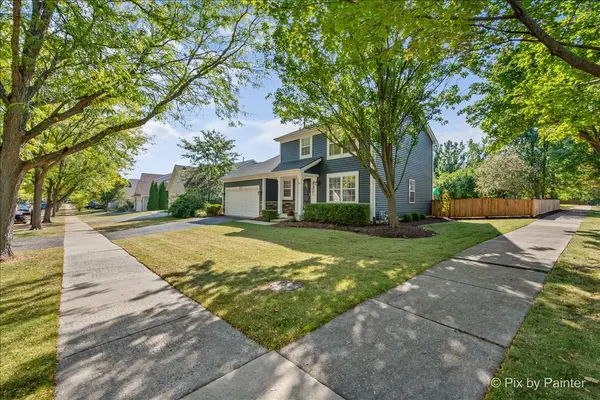
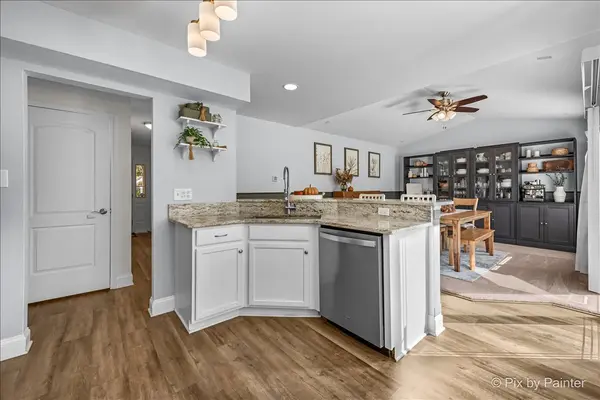
Move-in ready and full of updates, this stunning 3-bedroom, 3.5-bath home in desirable Cambridge Chase truly checks all the boxes! Situated on a fully fenced corner lot, the home features a bright, updated kitchen with hard-surface flooring, ample cabinetry, all appliances included, and a sunny bow-window dining area that opens to the vaulted-ceiling family room with new flooring. A formal living room, formal dining room with new carpet, and convenient main-floor laundry add to the thoughtful layout. Upstairs, the primary suite offers a walk-in closet and a fully renovated private bath, while two additional bedrooms share a full guest bath. The newly finished basement (2024) is a showstopper, complete with a brand-new full bath, fireplace, flex/play room, and generous storage space. Outdoor living shines with a private patio, fenced yard, and storage shed, plus a 2-car garage for convenience. Recent updates include freshly stained fence (2025), a finished basement with full bath and new carpeting (2024), primary bath renovation (2022), and new main-level flooring with remodeled half bath (2021). Ideally located near schools, shopping, and I-88, this home is ready to welcome its next owner!

Location

State IL

County Dupage

Area Aurora / Eola

Body of Water Traditional

Rooms

Basement Finished, Full

Interior

Interior Features Vaulted Ceiling(s)

Heating Natural Gas

Cooling Central Air

Fireplaces Number 1

Fireplaces Type Electric

Equipment CO Detectors, Ceiling Fan(s), Sump Pump

Fireplace Y

Appliance Double Oven, Microwave, Dishwasher, Refrigerator, Washer, Dryer, Disposal, Stainless Steel Appliance(s), Gas Oven, Humidifier

Laundry Gas Dryer Hookup, In Unit

Exterior

Garage Spaces 2.0

Community Features Park, Curbs, Sidewalks, Street Lights, Street Paved

Roof Type Asphalt

Building

Lot Description Corner Lot

Dwelling Type Detached Single

Building Description Vinyl Siding,Stone, No

Sewer Public Sewer

Water Public

Level or Stories 2 Stories

Structure Type Vinyl Siding,Stone

New Construction false

Schools

Elementary Schools Young Elementary School

Middle Schools Granger Middle School

High Schools Metea Valley High School

School District 204 , 204, 204

Others

HOA Fee Include Insurance

Ownership Fee Simple w/ HO Assn.

Special Listing Condition None


Midwest Real Estate Data (MRED) IDX
Listed by Thomas Kaminski of  Keller Williams Inspire 

NEARBY SCHOOLS & PROPERTIES

Marcia Shanin

Marcia Shanin

+1(847) 217-7111

GET MORE INFORMATION

Name
Phone*
Message
Go tour this home

3173 Whitney RD