


$319,900
$329,900
3.0%For more information regarding the value of a property, please contact us for a free consultation.
200 Crystal LN Steger, IL 60475
3 Beds
2.5 Baths
1,600 SqFt
Key Details
Sold Price $319,900
Property Type Single Family Home
Sub Type Detached Single
Listing Status Sold
Purchase Type For Sale
Square Footage 1,600 sqft
Price per Sqft $199
Subdivision Mach'S Crystal Pointe
MLS Listing ID 11821430
Sold Date 06/23/26
Style Contemporary
Bedrooms 3
Full Baths 2
Half Baths 1
Year Built 2025
Annual Tax Amount $64
Tax Year 2022
Lot Size 7,405 Sqft
Lot Dimensions 54X135X54X135
Property Sub-Type Detached Single
Property Description
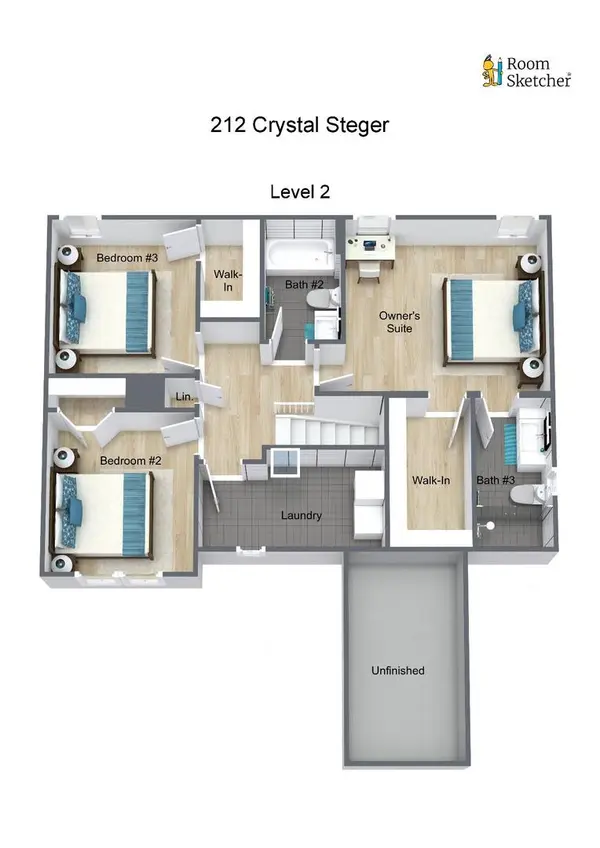
Move-In Ready! Newly completed December 15. Welcome to this beautifully finished new construction home in the Crystal Pointe community of Steger, ready for immediate occupancy. This 2-story home offers 1,600 sq ft of open-concept living space with 9-foot ceilings on the main level, a bright great room and dining area, and a modern kitchen with a stainless-steel appliance package. The second floor includes 3 bedrooms and 2.5 baths, including a private primary suite with a walk-in closet. Additional highlights include white interior trim and doors, laminate and carpet flooring, central air, and high-efficiency HVAC. A full unfinished basement with egress window provides future expansion potential. The attached 2-car insulated garage and lot backing to open space complete the package. Conveniently located near schools, parks, shopping, and expressways. No HOA or SSA fees. Builder uses their own contract. Call and schedule a showing today to see your new home!
Location
State IL
County Will
Area Steger
Body of Water 2 STORY
Rooms
Basement Unfinished, Egress Window, Partial Exposure, Full
Interior
Interior Features Walk-In Closet(s), High Ceilings, Open Floorplan, Dining Combo, Pantry
Heating Natural Gas, Forced Air
Cooling Central Air
Flooring Laminate, Carpet
Equipment CO Detectors, Ceiling Fan(s), Fan-Attic Exhaust, Sump Pump, Radon Mitigation System, Water Heater-Gas
Fireplace N
Appliance Range, Microwave, Dishwasher, Refrigerator, Stainless Steel Appliance(s), Range Hood, Gas Cooktop, Gas Oven
Laundry Upper Level, Gas Dryer Hookup
Exterior
Garage Spaces 2.0
Community Features Lake, Curbs, Sidewalks, Street Lights, Street Paved
Waterfront Description Pond
Roof Type Asphalt
Building
Lot Description Nature Preserve Adjacent, Wetlands, Irregular Lot, Backs to Public GRND, Backs to Open Grnd, Backs to Trees/Woods, Adjoins Government Land, Level, Pie Shaped Lot
Building Description Vinyl Siding,Brick,Clad Trim, No
Foundation No
Sewer Public Sewer
Water Public
Level or Stories 2 Stories
Structure Type Vinyl Siding,Brick,Clad Trim
New Construction true
Schools
High Schools Bloom Trail High School
School District 194 , 194, 206
Others
HOA Fee Include None
Ownership Fee Simple
Special Listing Condition None
Read Less
Want to know what your home might be worth? Contact us for a FREE valuation!

Our team is ready to help you sell your home for the highest possible price ASAP

© 2026 Listings courtesy of MRED as distributed by MLS GRID. All Rights Reserved.
Bought with Angela Palma of Crosstown Realtors Inc
NEARBY SCHOOLS & BUSINESSES

GET MORE INFORMATION