



$685,000
$699,000
2.0%For more information regarding the value of a property, please contact us for a free consultation.
2924 W Jerome ST Chicago, IL 60645
4 Beds
2 Baths
2,461 SqFt
Key Details
Sold Price $685,000
Property Type Single Family Home
Sub Type Detached Single
Listing Status Sold
Purchase Type For Sale
Square Footage 2,461 sqft
Price per Sqft $278
MLS Listing ID 12706840
Sold Date 09/14/26
Style Colonial,Traditional
Bedrooms 4
Full Baths 1
Half Baths 2
Year Built 1952
Annual Tax Amount $7,816
Tax Year 2024
Lot Size 3,920 Sqft
Lot Dimensions 30x124
Property Sub-Type Detached Single
Property Description
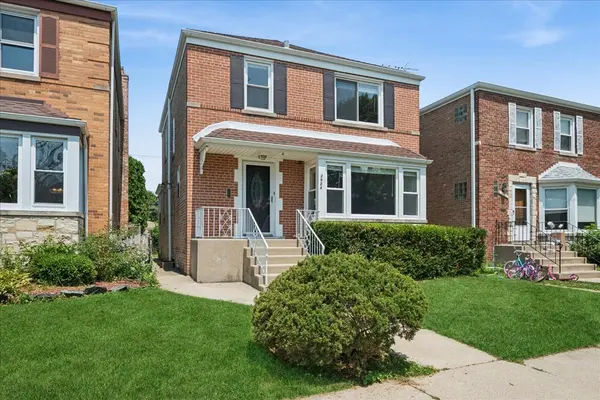
Beautifully Updated 4-Bedroom Home with Finished Basement, Large Yard & Deck. Welcome to this beautifully refreshed 4-bedroom, 3-bathroom home that has been lovingly maintained by its long-term owners for over 20 years. Their pride of ownership is evident throughout, with thoughtful updates, meticulous care, and attention to detail that make this home truly move-in ready. Designed for both everyday living and entertaining, the bright and functional floor plan offers spacious, light-filled living areas that instantly feel like home. The heart of the home is the beautifully updated kitchen featuring abundant cabinetry, generous countertop space, and direct access to the oversized deck-perfect for outdoor dining, summer barbecues, or simply relaxing while overlooking the expansive backyard. The large yard offers endless possibilities for recreation, gardening, pets, or creating your own private outdoor retreat. The finished lower level adds exceptional versatility with a dedicated home office, ideal for remote work or studying, plus a spacious recreation area perfect for a family room, media room, playroom, home gym, or hobby space. Upstairs, you'll find four generously sized bedrooms and three well-appointed bathrooms, providing comfortable accommodations for family and guests alike. Over the years, the current owners have invested extensively in maintaining and improving the home, including: New Flooring (2020) Interior Doors, Baseboards, Crown Molding, Paint & Closet Updates (2020) Roof (2019) Kitchen Remodel (2016) 200-Amp Electrical Service Upgrade (2016) New Gutters & Flat Roof (2016) Oversized Deck (2016) Sliding Glass Door (2016) Basement Plumbing (2016) Finished Basement (2012) Furnace (2012) Central Air Conditioning (2003) Ideally located near schools, parks, shopping, restaurants, and major commuter routes, this home offers the perfect combination of location, comfort, and value. After more than two decades of wonderful memories, the current owners are ready to pass this exceptional home on to its next chapter. Don't miss this opportunity to make it yours-schedule your private showing today!
Location
State IL
County Cook
Area Chi - West Ridge
Rooms
Basement Finished, Full
Interior
Interior Features Special Millwork, Granite Counters
Heating Natural Gas
Cooling Central Air
Flooring Hardwood
Fireplace N
Appliance Range, Microwave, Dishwasher, High End Refrigerator, Freezer, Washer, Dryer, Stainless Steel Appliance(s), Range Hood, Gas Oven
Laundry Laundry Closet, Sink
Exterior
Community Features Park, Curbs, Sidewalks, Street Lights, Street Paved
Roof Type Asphalt
Building
Building Description Brick, No
Sewer Public Sewer
Water Lake Michigan
Level or Stories 2 Stories
Structure Type Brick
New Construction false
Schools
Elementary Schools Rogers Elementary School
Middle Schools Rogers Elementary School
High Schools Mather High School
School District 299 , 299, 299
Others
HOA Fee Include None
Ownership Fee Simple
Special Listing Condition None
Read Less
Want to know what your home might be worth? Contact us for a FREE valuation!

Our team is ready to help you sell your home for the highest possible price ASAP

© 2026 Listings courtesy of MRED as distributed by MLS GRID. All Rights Reserved.
Bought with Kola Peters of Century 21 Universal
NEARBY SCHOOLS & BUSINESSES

GET MORE INFORMATION