



$490,000
$500,000
2.0%For more information regarding the value of a property, please contact us for a free consultation.
1161 Wakefield LN Bartlett, IL 60103
3 Beds
2 Baths
2,329 SqFt
Key Details
Sold Price $490,000
Property Type Single Family Home
Sub Type Detached Single
Listing Status Sold
Purchase Type For Sale
Square Footage 2,329 sqft
Price per Sqft $210
Subdivision Weathersfield Of Bartlett
MLS Listing ID 12706940
Sold Date 09/21/26
Style Ranch
Bedrooms 3
Full Baths 2
Year Built 1989
Annual Tax Amount $9,748
Tax Year 2025
Lot Size 0.320 Acres
Lot Dimensions 13569
Property Sub-Type Detached Single
Property Description
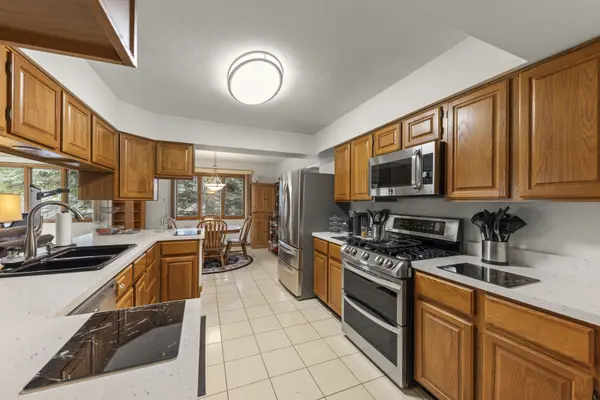
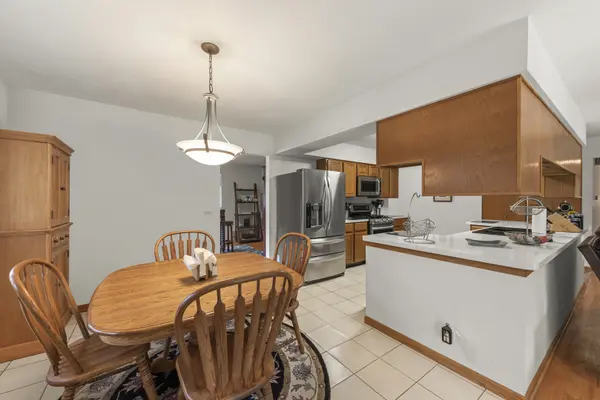
Welcome home to this charming and timeless 2,300-square-foot brick and cedar ranch, where classic character meets exceptional space and comfort. From the moment you step inside, you'll appreciate the oversized rooms, thoughtfully designed floor plan, and the abundance of closet spaces that provide incredible storage throughout. Beautiful hardwood flooring adds warmth and elegance to the home's inviting living spaces, while the spacious family room is centered around a cozy fireplace, creating the perfect gathering place for relaxing evenings or entertaining family and friends. Sliding glass doors open to a private, fully fenced backyard, offering a peaceful outdoor retreat with plenty of room for gardening, play, pets, or summer barbecues. Whether you're enjoying your morning coffee on the patio or unwinding after a long day, this secluded backyard is sure to become a favorite destination. The unfinished basement offers a blank canvas ready for your own personal touches. Whether you envision a home theater, fitness studio, game room, guest suite, home office, or additional bedrooms, the possibilities are endless! Combining enduring quality, generous living space, abundant storage, and a wonderful indoor-outdoor lifestyle, this home is ready to welcome its next owners. Don't miss the opportunity to make this classic home your own! Home is in a trust and is being sold "As Is".
Location
State IL
County Dupage
Area Bartlett
Body of Water CUSTOM RANCH
Rooms
Basement Unfinished, Full
Interior
Interior Features 1st Floor Bedroom, 1st Floor Full Bath, Open Floorplan, Separate Dining Room
Heating Natural Gas, Forced Air
Cooling Central Air
Flooring Hardwood
Fireplaces Number 1
Fireplaces Type Gas Log
Equipment CO Detectors, Ceiling Fan(s), Sump Pump, Radon Mitigation System
Fireplace Y
Appliance Range, Microwave, Dishwasher, Refrigerator, Washer, Dryer, Disposal
Laundry Main Level, Sink
Exterior
Garage Spaces 2.5
Community Features Curbs, Sidewalks, Street Lights, Street Paved
Roof Type Asphalt
Building
Lot Description Landscaped
Building Description Brick,Cedar, No
Sewer Public Sewer
Water Public
Level or Stories 1 Story
Structure Type Brick,Cedar
New Construction false
Schools
High Schools South Elgin High School
School District 46 , 46, 46
Others
HOA Fee Include None
Ownership Fee Simple
Special Listing Condition None
Read Less
Want to know what your home might be worth? Contact us for a FREE valuation!

Our team is ready to help you sell your home for the highest possible price ASAP

© 2026 Listings courtesy of MRED as distributed by MLS GRID. All Rights Reserved.
Bought with Kelley Schmidt of Berkshire Hathaway HomeServices Starck Real Estate
NEARBY SCHOOLS & BUSINESSES

GET MORE INFORMATION