


$420,000
$440,000
4.5%For more information regarding the value of a property, please contact us for a free consultation.
1944 Woodhaven DR Bartlett, IL 60103
3 Beds
2.5 Baths
1,806 SqFt
Key Details
Sold Price $420,000
Property Type Single Family Home
Sub Type Detached Single
Listing Status Sold
Purchase Type For Sale
Square Footage 1,806 sqft
Price per Sqft $232
MLS Listing ID 12690484
Sold Date 09/21/26
Bedrooms 3
Full Baths 2
Half Baths 1
HOA Fees $8/ann
Year Built 1998
Annual Tax Amount $8,002
Tax Year 2025
Lot Size 9,147 Sqft
Lot Dimensions 65x138x65x138
Property Sub-Type Detached Single
Property Description
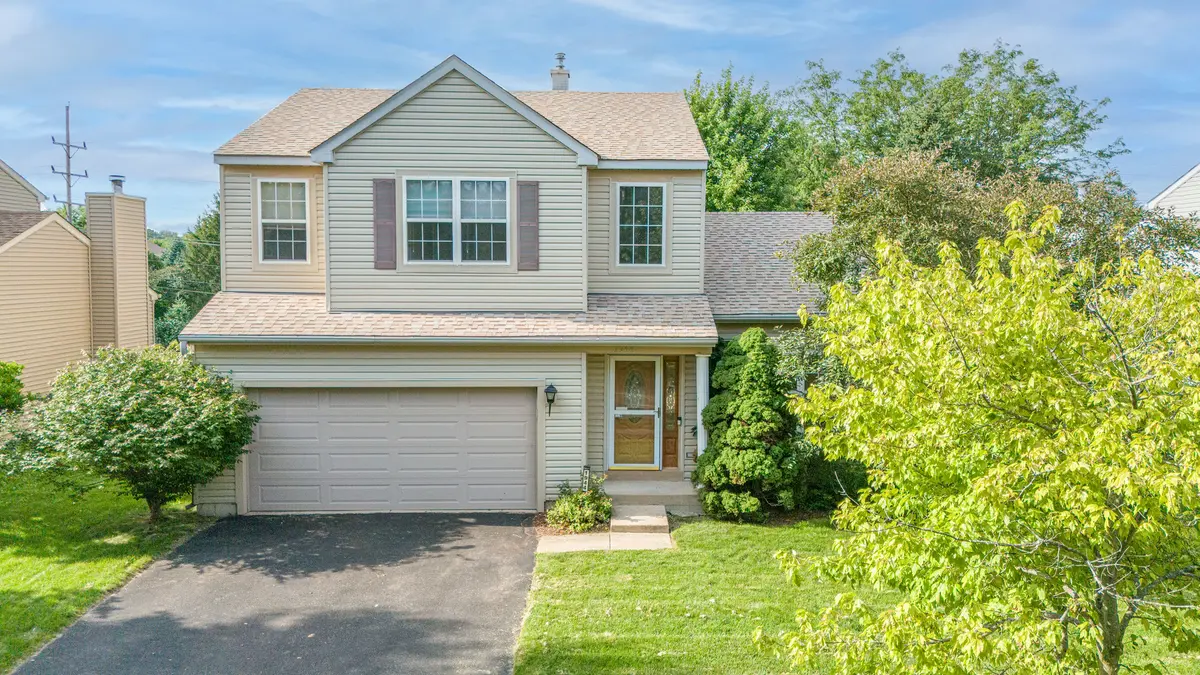
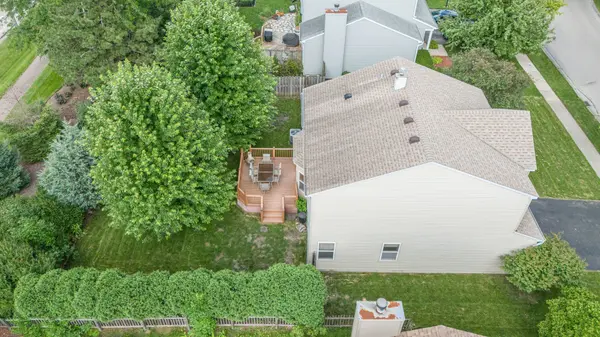
Discover the perfect place to call home at 1944 Woodhaven, a charming 3-bedroom, 2.5-bath residence in a prime Bartlett location that offers both immediate comfort and incredible future potential. Upon entering, you are greeted by a light-filled foyer featuring soaring ceilings and an elegant pendant light that sets the tone for the home's open and airy feel. The main level features a functional, open-concept living space and a classic, well-maintained kitchen, updated flooring through the main floor while the rear of the home opens onto a large, sturdy deck overlooking a spacious, fully fenced backyard perfect for outdoor enjoyment. Adding to the property's appeal is a 2-car attached garage and an unfinished basement with an egress window, which provides a versatile blank canvas for creating a custom recreation room, home office, or guest suite.
Location
State IL
County Cook
Area Bartlett
Rooms
Basement Unfinished, Full
Interior
Heating Natural Gas
Cooling Central Air
Fireplace N
Appliance Range, Microwave, Dishwasher, Refrigerator
Exterior
Garage Spaces 2.0
Roof Type Asphalt
Building
Building Description Vinyl Siding, No
Sewer Public Sewer
Water Public
Level or Stories 2 Stories
Structure Type Vinyl Siding
New Construction false
Schools
Elementary Schools Nature Ridge Elementary School
Middle Schools Kenyon Woods Middle School
High Schools South Elgin High School
School District 46 , 46, 46
Others
HOA Fee Include None
Ownership Fee Simple
Special Listing Condition None
Read Less
Want to know what your home might be worth? Contact us for a FREE valuation!

Our team is ready to help you sell your home for the highest possible price ASAP

© 2026 Listings courtesy of MRED as distributed by MLS GRID. All Rights Reserved.
Bought with Becky Kirchner of RE/MAX Plaza
NEARBY SCHOOLS & BUSINESSES

GET MORE INFORMATION