



$365,000
$378,000
3.4%For more information regarding the value of a property, please contact us for a free consultation.
558 Cimmaron CIR Crystal Lake, IL 60012
3 Beds
2.5 Baths
2,221 SqFt
Key Details
Sold Price $365,000
Property Type Townhouse
Sub Type Townhouse-2 Story,T3-Townhouse 3+ Stories
Listing Status Sold
Purchase Type For Sale
Square Footage 2,221 sqft
Price per Sqft $164
Subdivision Woodlore Estates
MLS Listing ID 12697150
Sold Date 10/08/26
Bedrooms 3
Full Baths 2
Half Baths 1
HOA Fees $195/mo
Year Built 2020
Annual Tax Amount $7,848
Tax Year 2025
Lot Dimensions 20 X 30
Property Sub-Type Townhouse-2 Story,T3-Townhouse 3+ Stories
Property Description
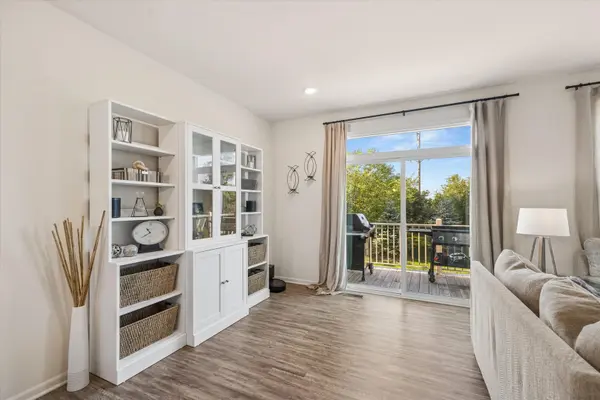
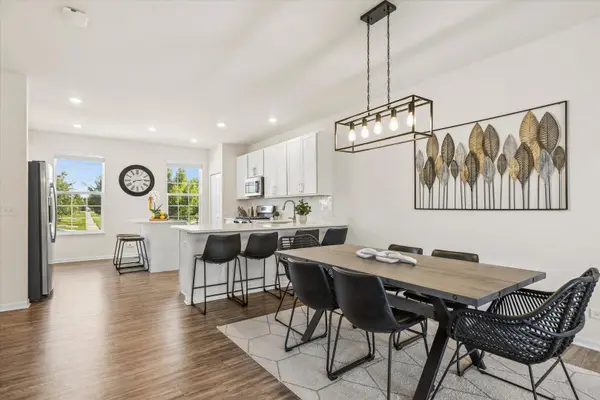
This Chelsea model boasts 3 levels of desirable livability. Move into this wonderful townhome with tons of great space and upgraded around each and every corner. Main level hosts a large gourmet kitchen with soft close drawers and quartz counter tops, large island and serving area with GE Profile appliances! Flanking the kitchen is a large eating area perfect for larger dinning. This space opens to a lovely family room with nice balcony with green views. Completing the main level is a 1/2 bath. The second level has 3 large bedrooms. The primary suite has a large walk-in closet and spa like bath with new shower doors. The remaining 2 bedrooms are large with ample closet space, they share a nice hall bath. Additionally the lower level provides a great flex space for gym or home office! Other features include beautiful hardwood floors throughout the main level, ceramic deluxe shower with seat, 9' First floor ceilings, large laundry room and 2 car garage.
Location
State IL
County Mchenry
Area Crystal Lake / Lakewood / Prairie Grove
Body of Water CHELSEA
Rooms
Basement Finished, Full
Interior
Interior Features Cathedral Ceiling(s)
Heating Natural Gas, Forced Air
Cooling Central Air
Fireplace N
Appliance Range, Microwave, Dishwasher, Refrigerator, Stainless Steel Appliance(s)
Laundry Washer Hookup
Exterior
Garage Spaces 2.0
Roof Type Asphalt
Building
Lot Description Common Grounds
Building Description Vinyl Siding,Brick, No
Story 3
Sewer Public Sewer
Water Public
Structure Type Vinyl Siding,Brick
New Construction false
Schools
Elementary Schools Prairie Grove Elementary School
Middle Schools Prairie Grove Junior High School
High Schools Prairie Ridge High School
School District 46 , 46, 155
Others
HOA Fee Include Insurance,Exterior Maintenance,Snow Removal
Ownership Fee Simple w/ HO Assn.
Special Listing Condition None
Pets Allowed Cats OK, Dogs OK
Read Less
Want to know what your home might be worth? Contact us for a FREE valuation!

Our team is ready to help you sell your home for the highest possible price ASAP

© 2026 Listings courtesy of MRED as distributed by MLS GRID. All Rights Reserved.
Bought with Tomasz Dubowski of Family First Realty
NEARBY SCHOOLS & BUSINESSES

GET MORE INFORMATION