


$570,000
$570,000
For more information regarding the value of a property, please contact us for a free consultation.
8551 Sperry CT Woodridge, IL 60517
3 Beds
2.5 Baths
2,025 SqFt
Key Details
Sold Price $570,000
Property Type Townhouse
Sub Type Townhouse-2 Story
Listing Status Sold
Purchase Type For Sale
Square Footage 2,025 sqft
Price per Sqft $281
Subdivision The Townes At Farmingdale
MLS Listing ID 12645801
Sold Date 10/13/26
Bedrooms 3
Full Baths 2
Half Baths 1
HOA Fees $350/mo
Year Built 2026
Tax Year 2022
Lot Dimensions 24X52.6
Property Sub-Type Townhouse-2 Story
Property Description
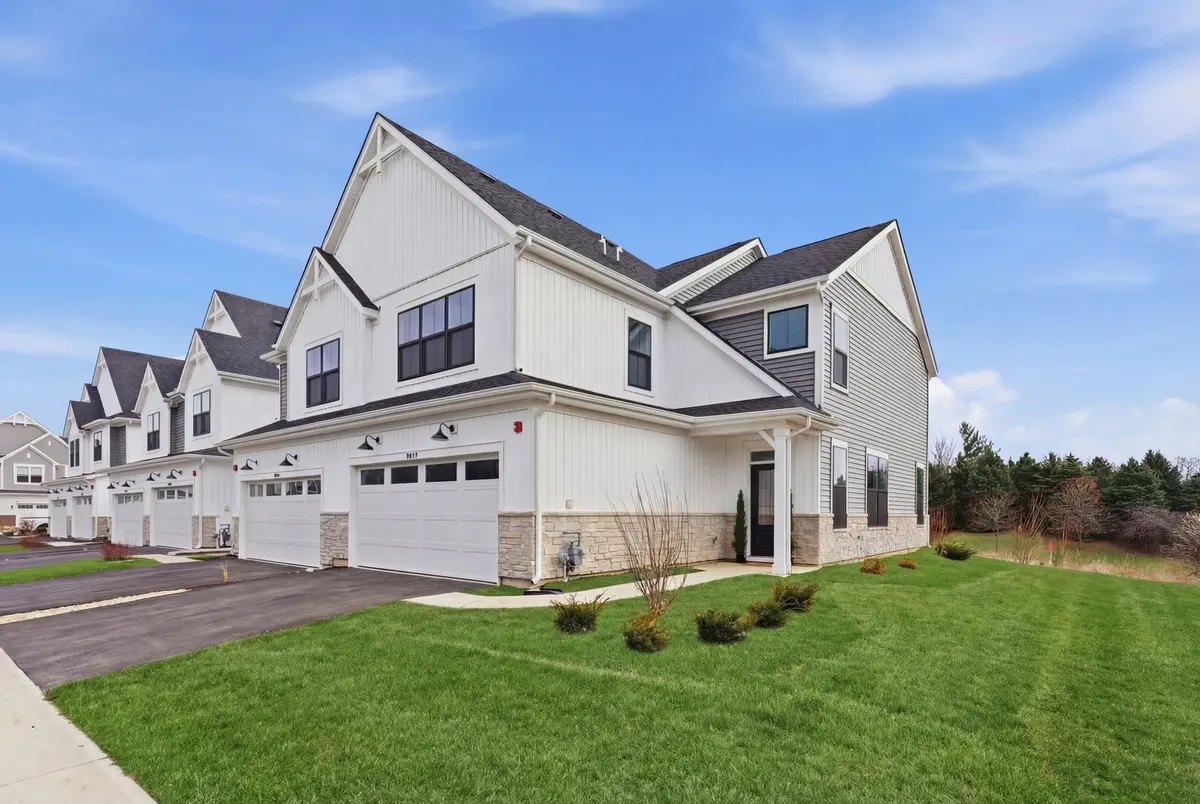
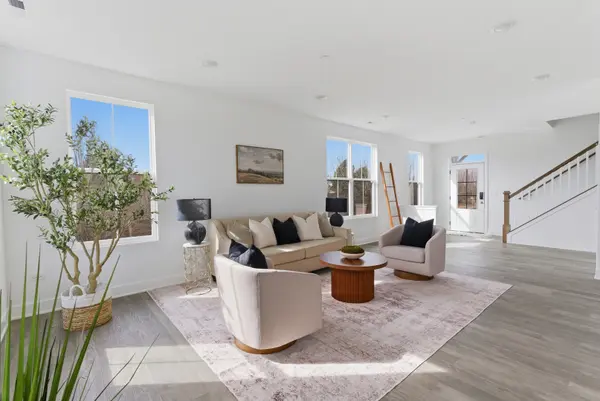
Welcome to modern living in Woodridge. This exceptional new construction townhouse, completed in 2026, offers a rare opportunity to own a never-occupied, move-in-ready home without the wait for new construction. Situated on a corner homesite, the property offers added privacy and abundant natural light. The thoughtfully designed layout features 3 bedrooms, 2.5 bathrooms, and comfortable living spaces ideal for everyday living and entertaining alike. The home showcases contemporary finishes and a clean, modern design throughout-providing a fresh, turnkey opportunity for its next owner. Conveniently located near shopping, dining, and entertainment, including the Seven Bridges area. Enjoy nearby options such as Cinemark Seven Bridges and IMAX and Hollywood Blvd Cinema, along with parks, trails, and recreational amenities including Cypress Cove Family Aquatic Park. With convenient access to major roadways and everyday amenities, this home offers a great combination of location, condition, and low-maintenance living.
Location
State IL
County Dupage
Area Woodridge
Body of Water CAMPBELL-UFS
Rooms
Basement None
Interior
Heating Natural Gas
Cooling Central Air
Fireplace N
Appliance Range, Microwave, Dishwasher
Laundry Gas Dryer Hookup, In Unit
Exterior
Garage Spaces 2.0
Roof Type Asphalt
Building
Lot Description Landscaped
Building Description Vinyl Siding,Stone, No
Story 2
Foundation No
Sewer Public Sewer
Water Lake Michigan
Structure Type Vinyl Siding,Stone
New Construction true
Schools
Elementary Schools Prairieview Elementary School
Middle Schools Lakeview Junior High School
High Schools South High School
School District 66 , 66, 99
Others
HOA Fee Include Lawn Care,Snow Removal
Ownership Fee Simple w/ HO Assn.
Special Listing Condition None
Pets Allowed Cats OK, Dogs OK
Read Less
Want to know what your home might be worth? Contact us for a FREE valuation!

Our team is ready to help you sell your home for the highest possible price ASAP

© 2026 Listings courtesy of MRED as distributed by MLS GRID. All Rights Reserved.
Bought with Jeanne Jordan of J.W. Reedy Realty
NEARBY SCHOOLS & BUSINESSES

GET MORE INFORMATION