


$600,000
$600,000
For more information regarding the value of a property, please contact us for a free consultation.
2470 Benton ST Palatine, IL 60067
3 Beds
2.5 Baths
2,409 SqFt
Key Details
Sold Price $600,000
Property Type Single Family Home
Sub Type Detached Single
Listing Status Sold
Purchase Type For Sale
Square Footage 2,409 sqft
Price per Sqft $249
MLS Listing ID 12718092
Sold Date 10/13/26
Style Ranch
Bedrooms 3
Full Baths 2
Half Baths 1
Year Built 1958
Annual Tax Amount $13,615
Tax Year 2025
Lot Size 0.790 Acres
Lot Dimensions 121 x 225 x 75 x 83 x 290
Property Sub-Type Detached Single
Property Description
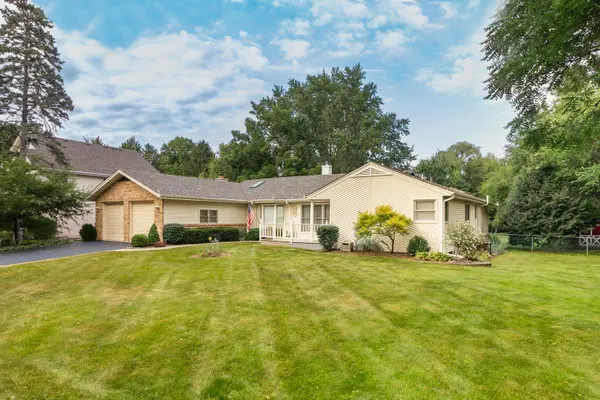
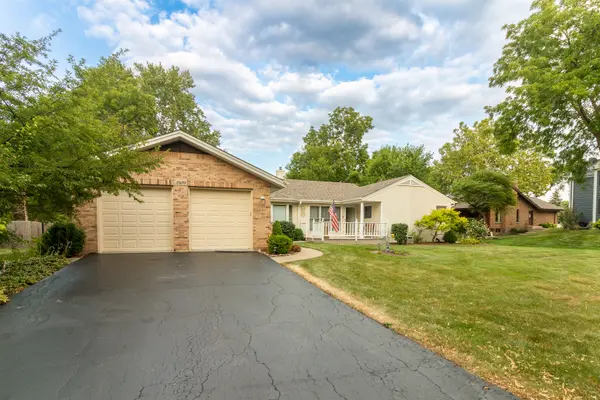
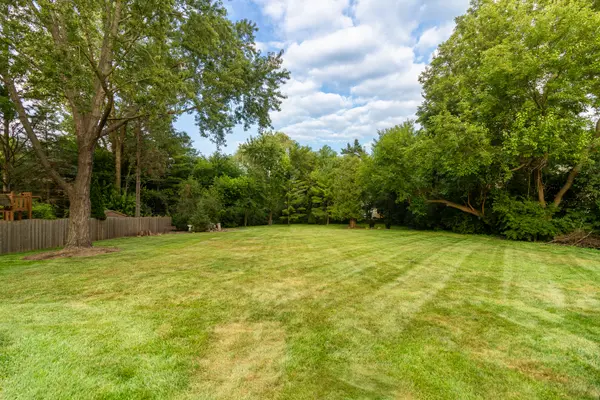
Welcome home to this spacious 3-bedroom, 2.5-bath ranch in desirable Palatine! Offering 2,409 square feet of comfortable living space, this well-maintained home features a functional layout with generous room sizes and plenty of natural light throughout. Enjoy the warmth and charm of the beautiful fireplace, complemented by a chimney that was repaired in 2024 with a new chimney liner installed for added peace of mind. Additional recent updates include a new roof and gutters (2023). The 2 car garage features a durable Encore-coated floor, providing a clean, polished finish. The unfinished basement offers endless possibilities for storage, a workshop, or future living space tailored to your needs. Step outside to a large, spacious backyard-perfect for entertaining, gardening, or simply relaxing. Conveniently located near Harper Community College, parks, shopping, dining, with easy access to Route 53, I-90, and I-290. This home combines comfort, space, and a fantastic location. Don't miss the opportunity to make this Palatine ranch your next home!
Location
State IL
County Cook
Area Palatine
Rooms
Basement Unfinished, Full
Interior
Interior Features 1st Floor Bedroom, 1st Floor Full Bath, Walk-In Closet(s)
Heating Natural Gas
Cooling Central Air
Fireplaces Number 1
Equipment CO Detectors, Ceiling Fan(s), Sump Pump, Radon Mitigation System
Fireplace Y
Appliance Microwave, Dishwasher, Refrigerator, Washer, Dryer
Laundry Main Level
Exterior
Garage Spaces 2.0
Community Features Sidewalks
Roof Type Asphalt
Building
Lot Description Garden, Level
Building Description Vinyl Siding, No
Sewer Public Sewer
Water Public
Level or Stories 1 Story
Structure Type Vinyl Siding
New Construction false
Schools
Elementary Schools Willow Bend Elementary School
Middle Schools Plum Grove Middle School
High Schools Wm Fremd High School
School District 15 , 15, 211
Others
HOA Fee Include None
Ownership Fee Simple
Special Listing Condition None
Read Less
Want to know what your home might be worth? Contact us for a FREE valuation!

Our team is ready to help you sell your home for the highest possible price ASAP

© 2026 Listings courtesy of MRED as distributed by MLS GRID. All Rights Reserved.
Bought with Ivy Moy of Master Partners Realty
NEARBY SCHOOLS & BUSINESSES

GET MORE INFORMATION