


$410,000
$419,900
2.4%For more information regarding the value of a property, please contact us for a free consultation.
10822 Valerie CT #18 Orland Park, IL 60467
2 Beds
2 Baths
2,000 SqFt
Key Details
Sold Price $410,000
Property Type Condo
Sub Type Condo
Listing Status Sold
Purchase Type For Sale
Square Footage 2,000 sqft
Price per Sqft $205
Subdivision Eagle Ridge Ii
MLS Listing ID 12715686
Sold Date 10/13/26
Bedrooms 2
Full Baths 2
HOA Fees $260/mo
Year Built 1997
Annual Tax Amount $3,300
Tax Year 2025
Lot Dimensions COMMON
Property Sub-Type Condo
Property Description
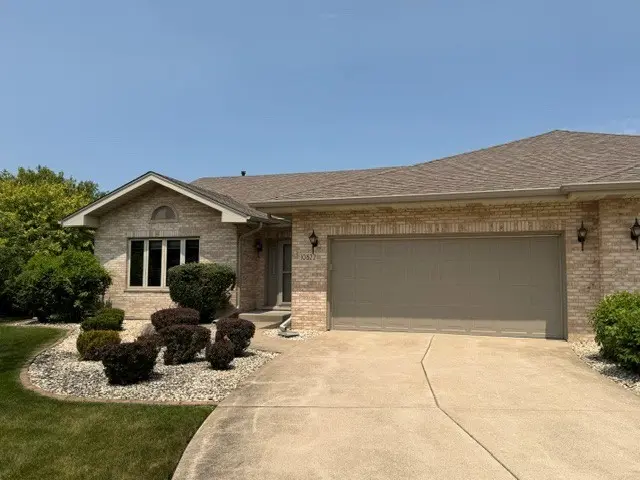
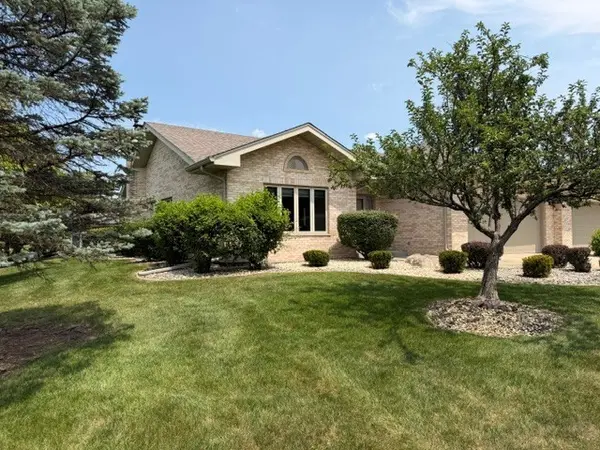
Welcome home! Rarely available, end unit, ranch townhome in Eagle Ridge subdivision. Unit is immaculate and has been very well maintained. This 2000 sf ft two bedroom, two bath home features a full unfinished basement with two crawls, a 2.5 car garage and a sun room. Spacious, open floor plan with tons of closet space. Master bedroom has a large walk in closet and a trayed ceiling. Master bath has two sinks, jetted tub and separate shower. Large kitchen with granite countertops and tons of cabinets. Hardwood flooring throughout most of the home. Furnace and AC replaced in 2019, roof and gutters are four years old. New sump pump and ejector pumps. Low HOA. This is an Estate and is being Sold AS IS
Location
State IL
County Cook
Area Orland Park
Rooms
Basement Unfinished, Crawl Space, Rec/Family Area, Storage Space, Full
Interior
Interior Features 1st Floor Bedroom, 1st Floor Full Bath, Storage, Walk-In Closet(s), High Ceilings, Coffered Ceiling(s), Open Floorplan, Granite Counters, Separate Dining Room
Heating Natural Gas, Electric
Cooling Central Air
Flooring Hardwood, Carpet
Fireplaces Number 1
Fireplaces Type Gas Log, Gas Starter
Equipment TV-Cable, CO Detectors, Ceiling Fan(s), Sump Pump
Fireplace Y
Appliance Range, Microwave, Dishwasher, Refrigerator, Washer, Dryer, Disposal
Laundry Main Level, Washer Hookup, Gas Dryer Hookup, In Unit, Sink
Exterior
Garage Spaces 2.5
Community Features Sidewalks, Street Lights
Utilities Available Cable Available
Amenities Available Park
Roof Type Asphalt
Building
Lot Description Landscaped
Building Description Brick, No
Story 1
Sewer Public Sewer
Water Public
Structure Type Brick
New Construction false
Schools
Elementary Schools Meadow Ridge School
Middle Schools Century Junior High School
High Schools Carl Sandburg High School
School District 135 , 135, 230
Others
HOA Fee Include Insurance,Exterior Maintenance,Lawn Care,Snow Removal
Ownership Condo
Special Listing Condition None
Pets Allowed Cats OK, Dogs OK
Read Less
Want to know what your home might be worth? Contact us for a FREE valuation!

Our team is ready to help you sell your home for the highest possible price ASAP

© 2026 Listings courtesy of MRED as distributed by MLS GRID. All Rights Reserved.
Bought with Adrienne Bolstad of Nola Armento Realty
NEARBY SCHOOLS & BUSINESSES

GET MORE INFORMATION